Welcome to 2618 E. 17th Street, a well-maintained ranch-style home offering comfortable living in an established Cheyenne neighborhood. From the moment you arrive, you'll appreciate the attractive brick exterior, attached garage, covered front entry, and inviting curb appeal. Inside, the home features brand-new carpet and updated bathroom flooring, providing a fresh feel and move-in-ready appeal. Large windows bring in abundant natural light, while the practical floor plan with 3 separate living spaces on the main floor offer comfortable living spaces designed for everyday enjoyment. One of the home's standout features is the enclosed sunroom, creating additional living space that's ideal for relaxing, reading, or enjoying views of the backyard throughout the seasons. The fenced backyard provides space for outdoor activities, gardening, or entertaining, while mature landscaping adds to the property's charm. Conveniently located near shopping, dining, parks, schools, and everyday amenities, this home offers the perfect combination of comfort, convenience, and value. Whether you're looking for your first home, downsizing, or adding to your investment portfolio, 2618 E. 17th Street is ready for its next chapter. Property Highlights: Ranch-style home Brick exterior Attached garage Covered front porch Enclosed sunroom Brand-new carpet Updated bathroom flooring Fenced backyard Move-in ready
Sold
Price Unknown
2618 E 17th St, Cheyenne, WY 82001
4beds
2,324sqft
City Residential, Residential
Built in 1954
5,662 Square Feet Lot
$345,000 Zestimate®
$--/sqft
$2,318 Estimated rent
Home value
$345,000
$328,000 - $362,000
$2,318/mo
Zestimate® history
Owner options
List your home for rent
$2,318/mo
Rent Zestimate®
Find your next renter with Zillow Rental Manager. Plus, with online applications, you can quickly screen prospective tenants – for free.
$2,318/mo
Rent Zestimate®
Refinance and save
Refinancing to a lower rate could help reduce your monthly payments and save thousands over the life of the loan.
Explore your selling options
Work with a Zillow partner agent
Leverage their expertise and Zillow's premium Showcase listings to get your home seen by more buyers.
Get startedList with your own agent
Get your home in front of millions of buyers by listing it on Zillow.
Learn how to do itSell it yourself
Take full control of how buyers see your home on Zillow by listing For Sale by Owner (FSBO).
List your homeWhat's special
Attached garageBrick exteriorCovered front porchInviting curb appealUpdated bathroom flooringBrand-new carpet
Zillow last checked:
Listing updated:
Listed by:
JP Fluellen 307-772-1184,
Real Broker, LLC
Bought with:
Tracy Wilson
Century 21 Bell Real Estate
Source: Cheyenne BOR,MLS#: 101608
Facts & features
Interior
Bedrooms & bathrooms
- Bedrooms: 4
- Bathrooms: 2
- Full bathrooms: 1
- 3/4 bathrooms: 1
- Main level bathrooms: 1
Primary bedroom
- Level: Main
- Area: 144
- Dimensions: 12 x 12
Bedroom 2
- Level: Main
- Area: 132
- Dimensions: 11 x 12
Bedroom 3
- Level: Basement
- Area: 88
- Dimensions: 11 x 8
Bedroom 4
- Level: Basement
- Area: 121
- Dimensions: 11 x 11
Bathroom 1
- Features: Full
- Level: Main
Bathroom 2
- Features: 3/4
- Level: Basement
Family room
- Level: Main
- Area: 345
- Dimensions: 15 x 23
Kitchen
- Level: Main
- Area: 112
- Dimensions: 7 x 16
Living room
- Level: Main
- Area: 176
- Dimensions: 16 x 11
Basement
- Area: 862
Heating
- Forced Air, Natural Gas
Appliances
- Included: Dishwasher, Disposal, Dryer, Range, Refrigerator, Washer
- Laundry: Main Level
Features
- Eat-in Kitchen, Separate Dining
- Flooring: Luxury Vinyl
- Windows: Bay Window(s)
- Basement: Partially Finished
- Number of fireplaces: 1
- Fireplace features: One, Gas
Interior area
- Total structure area: 2,324
- Total interior livable area: 2,324 sqft
- Finished area above ground: 1,462
Property
Parking
- Total spaces: 1
- Parking features: 1 Car Attached
- Attached garage spaces: 1
Accessibility
- Accessibility features: None
Features
- Exterior features: Enclosed Sunroom-heat
- Fencing: Back Yard,Fenced
Lot
- Size: 5,662 Square Feet
- Dimensions: 5800
Details
- Additional structures: Outbuilding
- Parcel number: 14663321700900
- Special conditions: Arms Length Sale,Realtor Owned
Construction
Type & style
- Home type: SingleFamily
- Architectural style: Ranch
- Property subtype: City Residential, Residential
Materials
- Brick, Wood/Hardboard
- Foundation: Basement
- Roof: Composition/Asphalt
Condition
- New construction: No
- Year built: 1954
Utilities & green energy
- Electric: Black Hills Energy
- Gas: Black Hills Energy
- Sewer: City Sewer
- Water: Public
Green energy
- Energy efficient items: Ceiling Fan
Community & HOA
Community
- Subdivision: Garden Homes
HOA
- Services included: None
Location
- Region: Cheyenne
Financial & listing details
- Tax assessed value: $361,534
- Annual tax amount: $1,208
- Date on market: 7/31/2026
- Listing agreement: N
- Listing terms: Cash,Conventional,FHA,VA Loan
- Inclusions: Dishwasher, Disposal, Dryer, Range/Oven, Refrigerator, Washer
- Exclusions: N
Price history
| Date | Event | Price |
|---|---|---|
| 8/31/2026 | Sold | -- |
Source:  Cheyenne BOR #101608 Report a problem Cheyenne BOR #101608 Report a problem | ||
| 8/2/2026 | Pending sale | $349,000$150/sqft |
Source: Cheyenne BOR #101608 Report a problem | ||
| 7/31/2026 | Listed for sale | $349,000$150/sqft |
Source: Cheyenne BOR #101608 Report a problem | ||
Public tax history
| Year | Property taxes | Tax assessment |
|---|---|---|
| 2026 | -- | $34,345 +100.5% |
| 2025 | $1,208 -48.3% | $17,126 -48.2% |
| 2024 | $2,338 +3.3% | $33,068 +3.3% |
| 2023 | $2,264 +8.2% | $32,013 +10.4% |
| 2022 | $2,093 +15.8% | $28,991 +16.1% |
| 2021 | $1,807 +6.2% | $24,976 +5.9% |
| 2020 | $1,701 +10.1% | $23,576 +10.2% |
| 2019 | $1,544 +7.1% | $21,388 +6.1% |
| 2018 | $1,441 +0.4% | $20,152 +1.3% |
| 2017 | $1,436 +2.6% | $19,898 +2.6% |
| 2016 | $1,400 | $19,393 +7.4% |
| 2015 | $1,400 +7.8% | $18,053 +1.1% |
| 2014 | $1,298 | $17,862 +5.5% |
| 2013 | -- | $16,928 +0.4% |
| 2012 | -- | $16,866 -1% |
| 2011 | -- | $17,036 +0.1% |
| 2010 | -- | $17,025 +13.8% |
| 2009 | -- | $14,966 +0.7% |
| 2005 | -- | $14,858 -7.8% |
| 2004 | -- | $16,119 +8.7% |
| 2003 | -- | $14,823 +11.9% |
| 2002 | -- | $13,251 -0.1% |
| 2001 | -- | $13,258 |
Find assessor info on the county website
Neighborhood: 82001
Nearby homes
- $278,100-- bd2 ba780 sqft2614 E 17th St, Cheyenne, WY 82001Off Market
- $314,3003 bd1 ba1.6k sqft2622 E 17th St, Cheyenne, WY 82001Off Market
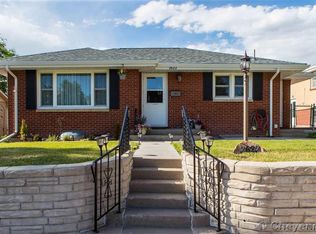
- $346,4004 bd2 ba2.7k sqft2608 E 17th St, Cheyenne, WY 82001Off Market
- $424,300-- bd4 ba1.7k sqft1706 Hot Springs Ave, Cheyenne, WY 82001Off Market
- $294,5002 bd1 ba816 sqft2537 E 18th St, Cheyenne, WY 82001Off Market
- $300,1003 bd2 ba1.6k sqft2531 E 18th St, Cheyenne, WY 82001Off Market
- $288,400-- bd2 ba844 sqft2541 E 18th St, Cheyenne, WY 82001Off Market
- $245,0002 bd1 ba1k sqft2617 E 17th St, Cheyenne, WY 82001Off Market
Nearby schools
GreatSchools rating
- 4/10Henderson Elementary SchoolGrades: K-6Distance: 0.3 mi
- 4/10Carey Junior High SchoolGrades: 7-8Distance: 0.8 mi
- 4/10East High SchoolGrades: 9-12Distance: 0.6 mi
Sell for more on Zillow
Get a Zillow Showcase℠ listing at no additional cost and you could sell for .
$345,000
2% more
+$6,900
With Zillow Showcase(estimated)
$351,900
Sell for more on Zillow
Get a Zillow Showcase℠ listing at no additional cost and you could sell for .
$345,000
2% more
+$6,900
With Zillow Showcase(estimated)
$351,900
- Wyoming
- Laramie County
- Cheyenne
- 82001
- 2618 E 17th St
