Welcome to your dream home, where striking elegance meets traditional charm in a seamless blend that promises comfort and luxury. The open floor plan of this magnificent house allows for unobstructed views of the ample, crisp white cabinetry in the kitchen, and quarts countertops setting a tone of modern sophistication. As you move through the space, the living area welcomes you with its traditional mantle and accent pillars, a beautiful contrast to the rich wood floors that grace most of the main floor. The oversized master suite is a highlight, offering an airy retreat for relaxation. It's spacious enough to accommodate oversized furniture without compromising on the sense of openness. The bright master bath further enhances the suite, featuring a new large walk-in shower, and double sinks, providing ample room for both daily routines and indulgent escapes. Descending into the basement, a comfortable and inviting family room awaits. This space is perfectly designed for entertainment, featuring a beautiful tiled wet bar that's sure to be the center of many gatherings. Additionally, two extra bedrooms—one boasting a walk-in closet—along with a roomy bath equipped with an oversized walk-in shower, ensure there's plenty of space for family and guests alike. The basement also includes additional storage, addressing all practical needs. The dining area opens onto a deck overlooking the beautifully landscaped, fenced yard. This outdoor space is an extension of the home's charm, offering a serene backdrop for relaxation or entertainment. This house is not just a place to live; it's a dream home that combines beauty, comfort, and practicality in a package that will please the most discerning buyers. Don't let this opportunity pass by.
Sold-co-op w/mbr
Price Unknown
2618 E Kite Ct, Wichita, KS 67219
4beds
2,317sqft
Single Family Onsite Built
Built in 2007
0.3 Acres Lot
$311,700 Zestimate®
$--/sqft
$2,028 Estimated rent
Home value
$311,700
$296,000 - $327,000
$2,028/mo
Zestimate® history
Owner options
List your home for rent
$2,028/mo
Rent Zestimate®
Find your next renter with Zillow Rental Manager. Plus, with online applications, you can quickly screen prospective tenants – for free.
$2,028/mo
Rent Zestimate®
Refinance and save
$312/mo
Est. payment
Refinancing to a lower rate could help reduce your monthly payments and save thousands over the life of the loan.
$312/mo
Est. payment
Explore your selling options
Work with a Zillow partner agent
Leverage their expertise and Zillow's premium Showcase listings to get your home seen by more buyers.
Get startedList with your own agent
Get your home in front of millions of buyers by listing it on Zillow.
Learn how to do itSell it yourself
Take full control of how buyers see your home on Zillow by listing For Sale by Owner (FSBO).
List your homeWhat's special
Zillow last checked:
Listing updated:
Listed by:
Scott Burdett 316-640-1362,
Heritage 1st Realty
Bought with:
Marcus Baysinger, 00239418
Source: SCKMLS as distributed by MLS GRID,MLS#: 636859
Facts & features
Interior
Bedrooms & bathrooms
- Bedrooms: 4
- Bathrooms: 3
- Full bathrooms: 3
Primary bedroom
- Description: Wood
- Level: Main
- Area: 156
- Dimensions: 13 x 12
Bedroom
- Description: Carpet
- Level: Main
- Area: 143.88
- Dimensions: 10.9 x 13.2
Bedroom
- Description: Carpet
- Level: Lower
- Area: 129.92
- Dimensions: 11.6 x 11.2
Bedroom
- Description: Carpet
- Level: Lower
- Area: 146.16
- Dimensions: 12.6 x 11.6
Family room
- Description: Carpet
- Level: Lower
- Area: 410.4
- Dimensions: 17.10 x 24
Kitchen
- Description: Wood
- Level: Main
- Area: 97.2
- Dimensions: 8.10 x 12
Living room
- Description: Wood
- Level: Main
- Area: 140
- Dimensions: 14 x 10
Heating
- Forced Air, Natural Gas
Cooling
- Central Air, Electric
Appliances
- Laundry: Main Level, Laundry Room
Features
- Ceiling Fan(s), Walk-In Closet(s), Vaulted Ceiling(s)
- Flooring: Hardwood
- Basement: Finished
- Number of fireplaces: 1
- Fireplace features: One, Electric
Interior area
- Total interior livable area: 2,317 sqft
- Finished area above ground: 1,193
- Finished area below ground: 1,124
Property
Parking
- Total spaces: 2
- Parking features: Attached
- Garage spaces: 2
Features
- Levels: One
- Stories: 1
- Patio & porch: Patio, Deck
- Exterior features: Guttering - ALL
- Fencing: Wood
Lot
- Size: 0.3 Acres
- Features: Cul-De-Sac
Details
- Parcel number: 201730952201301012.00
Construction
Type & style
- Home type: SingleFamily
- Architectural style: Ranch,Traditional
- Property subtype: Single Family Onsite Built
Materials
- Frame w/Less than 50% Mas
- Foundation: Full, View Out
- Roof: Composition
Condition
- Year built: 2007
Utilities & green energy
- Gas: Natural Gas Available
- Utilities for property: Sewer Available, Natural Gas Available, Public
Community & HOA
Community
- Subdivision: FALCON FALLS
HOA
- Has HOA: Yes
- HOA fee: $312 annually
Location
- Region: Wichita
Financial & listing details
- Tax assessed value: $280,000
- Annual tax amount: $3,089
- Date on market: 3/25/2024
- Cumulative days on market: 2 days
- Ownership: Individual
- Road surface type: Paved
Price history
Price history is unavailable.
Public tax history
| Year | Property taxes | Tax assessment |
|---|---|---|
| 2025 | $4,874 +1.8% | $32,200 +4% |
| 2024 | $4,786 | $30,970 +12% |
| 2023 | -- | $27,658 |
| 2022 | -- | -- |
| 2021 | -- | -- |
| 2020 | $4,038 +3.1% | $22,483 +5% |
| 2019 | $3,918 +3.1% | $21,414 +5.2% |
| 2018 | $3,801 +3.6% | $20,355 |
| 2017 | $3,668 +100.2% | -- |
| 2016 | $1,832 -43.1% | -- |
| 2015 | $3,221 +1.1% | -- |
| 2014 | $3,185 | -- |
| 2013 | -- | -- |
| 2012 | -- | -- |
| 2011 | -- | $16,025 |
| 2008 | -- | $16,025 +1712.8% |
| 2007 | -- | $884 |
Find assessor info on the county website
Neighborhood: 67219
Nearby homes
- $--5 bd3 ba2.6k sqft2614 E Kite Ct, Wichita, KS 67219Sold

- $245,8003 bd2 ba1k sqft2622 E Kite Ct, Wichita, KS 67219Off Market
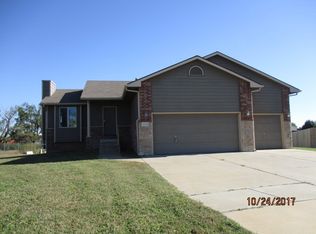
- $293,5004 bd3 ba2k sqft2610 E Kite Ct, Wichita, KS 67219Off Market
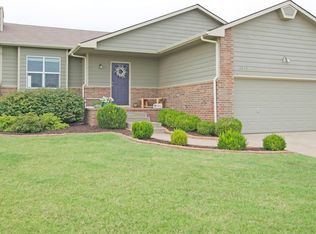
- $284,9004 bd3 ba1.2k sqft2626 E Kite Ct, Wichita, KS 67219Off Market
- $307,3004 bd3 ba2.1k sqft2606 E Kite St, Wichita, KS 67219Off Market
- $310,9004 bd-- ba2.5k sqft2630 E Kite Ct, Wichita, KS 67219Off Market
- $225,7002 bd2 ba1k sqft2716 E Kite St, Wichita, KS 67219Off Market
- $258,6003 bd2 ba1.1k sqft2634 E Kite Ct, Wichita, KS 67219Off Market
Nearby schools
GreatSchools rating
- 4/10Chisholm Trail Elementary SchoolGrades: PK-5Distance: 1.6 mi
- 2/10Stucky Middle SchoolGrades: 6-8Distance: 1.3 mi
- 1/10Heights High SchoolGrades: 9-12Distance: 0.1 mi
Schools provided by the listing agent
- Elementary: Chisholm Trail
- Middle: Stucky
- High: Heights
Source: SCKMLS as distributed by MLS GRID. This data may not be complete. We recommend contacting the local school district to confirm school assignments for this home.
Sell for more on Zillow
Get a Zillow Showcase℠ listing at no additional cost and you could sell for .
$311,700
2% more
+$6,234
With Zillow Showcase(estimated)
$317,934
Sell for more on Zillow
Get a Zillow Showcase℠ listing at no additional cost and you could sell for .
$311,700
2% more
+$6,234
With Zillow Showcase(estimated)
$317,934
- Kansas
- Sedgwick County
- Wichita
- 67219
- 2618 E Kite Ct
