Skip main navigation
Off market
  • $743,700

    2618 E Phoenix Hill Dr, Louisville, KY 40207

    5beds
    3,879sqft
    Single Family Residence
    Built in 2005
    0.37 Acres Lot
    $743,700 Zestimate®
    $192/sqft
    $4,164 Estimated rent

    Home value

    $743,700

    $699,000 - $796,000

    $4,164/mo

    Zestimate® history
    Loading
    Loading...

    Owner options

    List your home for rent

    $4,164/mo

    Rent Zestimate®

    Find your next renter with Zillow Rental Manager. Plus, with online applications, you can quickly screen prospective tenants – for free.

    Learn more

    $4,164/mo

    Rent Zestimate®

    Refinance and save

    $3,708/mo

    Est. payment

    Refinancing to a lower rate could help reduce your monthly payments and save thousands over the life of the loan.

    See today's rates

    $3,708/mo

    Est. payment

    Explore your selling options

    Work with a Zillow partner agent

    Leverage their expertise and Zillow's premium Showcase listings to get your home seen by more buyers.

    Get started

    List with your own agent

    Get your home in front of millions of buyers by listing it on Zillow.

    Learn how to do it

    Sell it yourself

    Take full control of how buyers see your home on Zillow by listing For Sale by Owner (FSBO).

    List your home

    What's special

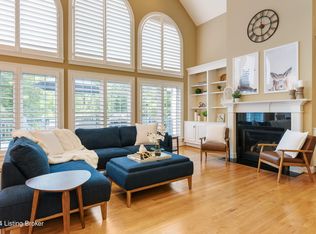
    Beautiful hard to find, 10 year young 1.5 story home situated inside the Watterson Expressway adjacent to Indian Hills. You will enjoy the wonderful wooded views from the whole back of this 5 bedroom, 3.5 bathroom, walk-out home. From the moment you step through the front door you will notice the tall soaring ceilings. Much of the first floor has hardwood floors. The large story vaulted great room has great views with lots of windows with remote control wood blinds along with a gas fireplace and surround sound. Great room opens up to eat-in-kitchen with granite counter tops, tall cherry cabinets, stainless steel appliances with gas stove. The large formal dining room has 9 ft ceilings with beautiful columns to accent. Large master with vaulted ceilings, gas fireplace and door to deck. There is an office off the foyer and master. The first level is finished with a bath and laundry room with lots of cabinet space. Enjoy the spacious walk-out lower level which includes a huge family room with gas fireplace, a full kitchen, cherry cabinets and black appliance, a large bedroom with lots of closet space which is currently being used as a workout room, full bath and 2 large storage areas. You will love to entertain by the poolside with hot tub that spills over into the pool. You also can enjoy the beautiful view from the Florida Room that is screened in. This is a must see!

    This property is not currently displayed as for sale or rent on Zillow. This may be different from what's on other websites or public sources.

    Zillow last checked:

    Listing updated:

    Listed by:

    Connie Alizadeh 502-241-8811,

    Coldwell Banker McMahan

    Bought with:

    Mark Atteberry, 214489

    Louisville Market Realtors

    Source: Metro Search Inc. LLC DBA Apex MLS,MLS#: 1435909MLS Logo

    Facts & features

    Interior

    Bedrooms & bathrooms
    • Bedrooms: 5
    • Bathrooms: 4
    • Full bathrooms: 3
    • 1/2 bathrooms: 1
    Primary bedroom
    • Level: First
    Bedroom
    • Level: Second
    Bedroom
    • Level: Second
    Bedroom
    • Level: Second
    Bedroom
    • Level: Basement
    Primary bathroom
    • Level: First
    Half bathroom
    • Level: First
    Full bathroom
    • Level: Second
    Full bathroom
    • Level: Basement
    Dining room
    • Description: Formal
    • Level: First
    Family room
    • Level: Basement
    Great room
    • Level: First
    Kitchen
    • Description: Eat in Kitchen
    • Level: First
    Laundry
    • Level: First
    Sun room
    • Level: First
    Heating
    • Electric, Natural Gas
    Cooling
    • Central Air
    Features
    • Basement: Walkout Finished
    • Number of fireplaces: 3
    Interior area
    • Total structure area: 2,677
    • Total interior livable area: 3,879 sqft
    • Finished area above ground: 2,677
    • Finished area below ground: 1,202

    Property

    Parking
    • Total spaces: 2
    • Parking features: Attached
    • Attached garage spaces: 2
    Features
    • Stories: 2
    • Patio & porch: Porch
    • Has private pool: Yes
    • Pool features: In Ground
    • Fencing: Other
    Lot
    • Size: 0.37 Acres
    • Features: Dead End, Wooded
    Details
    • Parcel number: 00

    Construction

    Type & style
    • Home type: SingleFamily
    • Architectural style: Traditional
    • Property subtype: Single Family Residence
    Materials
    • Brick
    • Foundation: Concrete Perimeter
    • Roof: Shingle
    Condition
    • Year built: 2005

    Utilities & green energy

    • Sewer: Public Sewer
    • Water: Public

    Community & HOA

    Community
    • Subdivision: Winding Creek
    Location
    • Region: Louisville

    Financial & listing details

    • Price per square foot: $192/sqft
    • Date on market: 12/10/2015

    Price history

    DateEventPrice
    2/25/2016Sold$478,000$123/sqft
    Source: Metro Search Inc. LLC DBA Apex MLS #1435909 Report a problem

    Public tax history

    Tax history is unavailable.

    Neighborhood: 40207

    Nearby schools

    GreatSchools rating
    Sell for more on Zillow
    Get a Zillow Showcase℠ listing at no additional cost and you could sell for .
    $743,700
    2% more
    +$14,874
    With Zillow Showcase(estimated)
    $758,574
    Sell for more on Zillow
    Get a Zillow Showcase℠ listing at no additional cost and you could sell for .
    $743,700
    2% more
    +$14,874
    With Zillow Showcase(estimated)
    $758,574