Skip main navigation
Pending
  • $259,000

    2618 Elizabeth Dr SW, Warren, OH 44481

    3beds
    --sqft
    : 
    Loading
    Get pre-qualified
    Single Family Residence
    Built in 1978
    0.39 Acres Lot
    $-- Zestimate®
    $--/sqft
    $-- HOA

    What's special

    Updated half bathInviting curb appealAttractive landscapingThree spacious bedroomsMaster bedroom with ensuiteRecessed lightingFresh interior paint
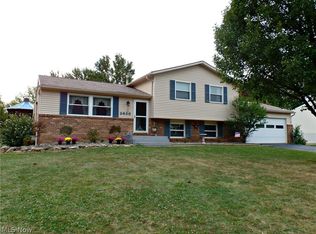
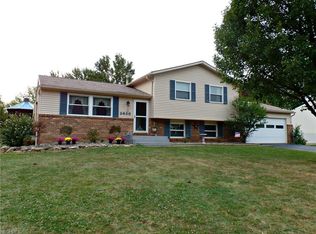
    Welcome to this beautifully updated bi-level home in Lordstown offering over 1,600 square feet of comfortable living space! From the moment you arrive, you'll appreciate the fresh exterior paint, attractive landscaping, and inviting curb appeal. Step inside to the newly open-concept main living area featuring a fully renovated kitchen with black stainless steel appliances that stay, abundant cabinetry, large island with modern pendant lighting, recessed lighting, and stylish new luxury vinyl flooring that flows throughout much of the home. Fresh interior paint and updated finishes create a bright, modern feel. The home offers three spacious bedrooms, which includes a master bedroom with ensuite, two beautifully renovated full bathrooms, and an updated half bath. The lower-level family room provides the perfect space for entertaining, relaxing, or a play area, also featuring new luxury vinyl flooring. Additional updates include some newer windows and a new sliding glass door leading to the backyard. Outside, enjoy the fully fenced yard, ideal for children, pets, or summer gatherings, along with a large storage shed for all your outdoor equipment. This move-in-ready home combines modern updates, generous living space, and a great location—don't miss your opportunity to make it yours! Most updates were made in 2024 along with Hot water tank, all air ducts cleaned in 2025
    15 days
    |
    1,391
    |
    41
    |

    Likely to sell faster than

    Zillow last checked:

    Listing updated:

    Listed by:

    Lisa D McNeal 330-530-8911 lisa.mcneal@brokerssold.com,

    Brokers Realty Group

    Source: MLS Now,MLS#: 5223018MLS LogoOriginating MLS: Stark Trumbull Area REALTORS

      Facts & features

      Interior

      Bedrooms & bathrooms
      • Bedrooms: 3
      • Bathrooms: 3
      • Full bathrooms: 2
      • 1/2 bathrooms: 1
      • Main level bathrooms: 2
      • Main level bedrooms: 3
      Primary bedroom
      • Description: Flooring: Carpet
      • Level: First
      • Dimensions: ND x ND
      Bedroom
      • Description: Flooring: Carpet
      • Level: First
      • Dimensions: ND x ND
      Bedroom
      • Description: Flooring: Carpet
      • Level: First
      • Dimensions: ND x ND
      Primary bathroom
      • Description: Flooring: Luxury Vinyl Tile
      • Level: First
      • Dimensions: ND x ND
      Bathroom
      • Description: Flooring: Luxury Vinyl Tile
      • Level: First
      • Dimensions: ND x ND
      Bathroom
      • Description: Flooring: Luxury Vinyl Tile
      • Level: Lower
      • Dimensions: ND x ND
      Dining room
      • Description: Flooring: Luxury Vinyl Tile
      • Level: First
      • Dimensions: ND x ND
      Family room
      • Description: Flooring: Luxury Vinyl Tile
      • Level: Lower
      • Dimensions: ND x ND
      Kitchen
      • Description: Flooring: Luxury Vinyl Tile
      • Level: First
      • Dimensions: ND x ND
      Laundry
      • Description: Flooring: Luxury Vinyl Tile
      • Level: Lower
      • Dimensions: ND x ND
      Living room
      • Description: Flooring: Carpet
      • Level: First
      • Dimensions: ND x ND
      Heating
      • Electric, Forced Air
      Cooling
      • Central Air
      Appliances
      • Included: Dryer, Dishwasher, Range, Refrigerator, Washer
      • Laundry: Lower Level, Laundry Tub, Sink
      Features
      • Ceiling Fan(s), Chandelier, Kitchen Island, Laminate Counters, Open Floorplan, Recessed Lighting
      • Windows: Drapes
      • Has basement: No
      • Has fireplace: No
      Video & virtual tour

      Property

      Parking
      • Total spaces: 2
      • Parking features: Attached, Drain, Driveway, Garage Faces Front, Garage, Garage Door Opener, Oversized, Paved, Storage, Workshop in Garage
      • Attached garage spaces: 2
      Features
      • Levels: Two,Multi/Split
      • Stories: 2
      • Patio & porch: Deck, Front Porch
      • Fencing: Back Yard,Chain Link
      Lot
      • Size: 0.39 Acres
      • Features: Landscaped
      Details
      • Additional structures: Shed(s)
      • Parcel number: 45083575

      Construction

      Type & style
      • Home type: SingleFamily
      • Architectural style: Bi-Level
      • Property subtype: Single Family Residence
      Materials
      • Vinyl Siding
      • Foundation: Block
      • Roof: Asphalt
      Condition
      • Updated/Remodeled
      • Year built: 1978

      Utilities & green energy

      • Sewer: Public Sewer
      • Water: Public

      Community & HOA

      Community
      • Security: Smoke Detector(s)
      • Subdivision: Caskeys Country Estates
      HOA
      • Has HOA: No
      Location
      • Region: Warren

      Financial & listing details

      • Annual tax amount: $1,742
      • Date on market: 7/2/2026
      • Cumulative days on market: 15 days

        Estimated market value

        Not available

        Estimated sales range

        Not available

        Not available

        Price history

        DateEventPrice
        7/10/2026Pending sale$259,000
        Source: MLS Now #5223018 Report a problem
        7/2/2026Listed for sale$259,000+43.9%
        Source: MLS Now #5223018 Report a problem
        7/18/2023Sold$180,000-1.6%
        Source: MLS Now #4462159 Report a problem
        6/25/2023Pending sale$182,900
        Source: MLS Now #4462159 Report a problem
        6/22/2023Listed for sale$182,900+160.9%
        Source: MLS Now #4462159 Report a problem
        11/9/2010Sold$70,101
        Source: MLS Now #3149333 Report a problem

        Public tax history

        Tax history is unavailable.

        Monthly payment

        Est. payment

        Payment breakdown

        Explore the cost of this home by adjusting the details. Changes won't be saved.
        All calculations are estimates and provided by Zillow, Inc. for informational purposes only. Actual amounts may vary.
        HOA fees may include property taxes on listings classified as Co-Ops. Contact the listing agent and/or owner for fee details.
        Mortgage interest rates are dependent on a number of factors, including credit score, down payment, and repayment length. Interest rate data provided by Zillow Group Marketplace, Inc. as of 1/1/1970 from various mortgage lenders with which we have lead or other similar arrangements; the Estimated Payment is an average of those rates.
        See how much you could borrow to make a competitive offer.

        Climate risks

        Neighborhood: 44481

        Getting around

        2 / 100
        Car-Dependent
        27 / 100
        Somewhat Bikeable

        Nearby schools

        GreatSchools rating
        Schools provided by the listing agent
        • District: Lordstown LSD - 7814

        Source: MLS Now. This data may not be complete. We recommend contacting the local school district to confirm school assignments for this home.

        A local agent can set up tours, give advice and negotiate with sellers.

        A local lender can help you make sure your offer is ready when you are.

        Browse local experts

        Similar homes