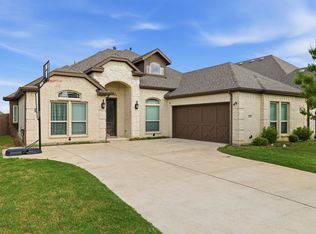
Welcome to this beautifully designed single-story home in Hawkins Meadows, where comfort, style and modern efficiency come together seamlessly. Step inside to find a private study with French doors and a formal dining room just off the entry - perfect for working from home or hosting gatherings. The heart of the home is the spacious family room anchored by a cozy fireplace and open to the stunning kitchen. Designed for both everyday living and entertaining, the kitchen features a large center island, custom cabinetry, stainless steel appliances, an included refrigerator and two wine fridges - a rare and impressive upgrade. The private primary suite serves as a true retreat, complete with a luxurious en-suite bath featuring separate vanities, a freestanding tub, a separate shower and huge walk-in closet. The media room, wired for surround sound and a projector, creates the ultimate movie night experience, while the secondary bedrooms and bathrooms offer comfort and privacy for family or guests. Step outside to your private backyard oasis featuring a covered patio and sparkling pool with a water feature, tanning ledge and an in-floor cleaning system - an incredible upgrade. The backyard is further enhanced by a custom 4x6 Tuff Shed equipped with its own solar power and electrical outlets, offering a space for storage, hobbies or a workshop. Additional standout features include a 2.5 car garage and permanently installed, fully customizable holiday lighting along the eaves, allowing you to celebrate every season with ease and style. This home also includes paid-off Tesla solar panels with upgraded battery storage, all conveniently managed through the Tesla app - providing exceptional energy efficiency and long-term savings. Located in the growing city of Midlothian, this home offers the perfect blend of small-town charm and easy access to Dallas. Known for its highly rated schools and expanding amenities, Midlothian is one of the most sought-after areas in Ellis County.
76 days
|
592
|
60
|
Likely to sell faster than
Zillow last checked:
Listing updated:
Listed by:
Nicholas Nordman0494022972-893-3130,
Ebby Halliday, REALTORS972-893-3130,
Natalie Nordman0534960469-964-1184,
Ebby Halliday, REALTORS
Source: NTREIS,MLS#: 21252161
Facts & features
Interior
Bedrooms & bathrooms
Bedrooms: 3
Bathrooms: 3
Full bathrooms: 3
Primary bedroom
Features: Ceiling Fan(s), En Suite Bathroom, Walk-In Closet(s)
Level: First
Dimensions: 22 x 19
Bedroom
Features: Split Bedrooms, Walk-In Closet(s)
Level: First
Dimensions: 14 x 14
Bedroom
Level: First
Dimensions: 14 x 12
Primary bathroom
Features: Built-in Features, Dual Sinks, Double Vanity, En Suite Bathroom, Solid Surface Counters, Separate Shower
Level: First
Dimensions: 16 x 12
Dining room
Level: First
Dimensions: 14 x 10
Kitchen
Features: Built-in Features, Kitchen Island, Solid Surface Counters, Walk-In Pantry
Level: First
Dimensions: 20 x 14
Living room
Features: Ceiling Fan(s), Fireplace
Level: First
Dimensions: 19 x 18
Media room
Features: Ceiling Fan(s)
Level: First
Dimensions: 18 x 14
Office
Features: Ceiling Fan(s)
Level: First
Dimensions: 10 x 10
Utility room
Features: Built-in Features, Utility Room
Level: First
Dimensions: 10 x 8
Heating
Central, Natural Gas
Cooling
Central Air, Ceiling Fan(s), Electric
Appliances
Included: Dishwasher, Electric Oven, Gas Cooktop, Disposal, Microwave, Refrigerator
Laundry: Washer Hookup, Dryer Hookup, Laundry in Utility Room
Features
Decorative/Designer Lighting Fixtures, High Speed Internet, Kitchen Island, Open Floorplan, Pantry, Cable TV, Walk-In Closet(s)
Explore the cost of this home by adjusting the details. Changes won't be saved.
Principal & interest
$1,547
Mortgage insurance
$0
Property taxes
$170
Home insurance
$105
HOA fees
$0
Utilities
Not included
All calculations are estimates and provided by Zillow, Inc. for informational purposes only. Actual amounts may vary.
HOA fees may include property taxes on listings classified as Co-Ops. Contact the listing agent and/or owner for fee details.
Mortgage interest rates are dependent on a number of factors, including credit score, down payment, and repayment length. Interest rate data provided by Zillow Group Marketplace, Inc. as of 1/1/1970 from various mortgage lenders with which we have lead or other similar arrangements; the Estimated Payment is an average of those rates.
See how much you could borrow to make a competitive offer.