**Multiple offers received. Offer deadline of Monday, 5/4 at 12pm(noon).** Beautifully updated and expanded home on nearly an acre with a new first floor primary suite and an amazing yard that provides privacy, green open spaces, fruit trees (think peaches, figs, pears, apple, plum, blackberry, and grapes) and dedicated garden space with herbs, strawberries, and mint ready for your picking...and room to add more! Fully fenced in backyard with a detached 2-car garage. Step inside and be prepared to be wowed again! As you enter you'll notice the vaulted ceilings, skylights, and the large windows allowing natural light in to fill up the room. The living room flows into the kitchen and dining space and the lovely front deck. The updated kitchen is big enough for multiple cooks and has beautiful open shelving, stainless steel appliances, & more. What a wonderful and peaceful space to both enjoy your quiet time at home and host friends and family. Speaking of peaceful, the newly added first floor primary suite is a treat. A true suite with a luxurious bathroom (yes, that's a doorless zero-entry shower!), large closet, and a large but cozy bedroom. Downstairs you also have a second bedroom and full bath! Oh, and let's not forget the large laundry/mudroom behind the kitchen. Head upstairs to find an additional 2 bedrooms with a shared full bath. Over the last 6 years the sellers have installed a new roof, painted the exterior, stained the deck, paved the driveway and extended it to the garage, added the garage, added/replaced all of the fencing, added garden beds in front and back, added the first floor primary suite, added the retaining wall in the back, and installed/planted all of the flowering gardens, fruit trees, and garden beds. This is the perfect combination of a beautifully updated home in a neighborhood, without an HOA, close to everything yet feels far removed and on almost an acre to garden or farm to your hearts content. Are we urban homesteading now? Absolutely! 2618 Ferrand is a rare gem that checks all the boxes while having that feeling of a home you want to come back to you time and time again.
Sold for $635,000
$635,000
2618 Ferrand Dr, Durham, NC 27705
4beds
2,267sqft
Single Family Residence
Built in 1986
0.9 Acres Lot
$632,600 Zestimate®
$280/sqft
$2,794 Estimated rent
Home value
$632,600
$595,000 - $671,000
$2,794/mo
Zestimate® history
Owner options
List your home for rent
$2,794/mo
Rent Zestimate®
Find your next renter with Zillow Rental Manager. Plus, with online applications, you can quickly screen prospective tenants – for free.
$2,794/mo
Rent Zestimate®
Refinance and save
$3,087/mo
Est. payment
Refinancing to a lower rate could help reduce your monthly payments and save thousands over the life of the loan.
$3,087/mo
Est. payment
Explore your selling options
Work with a Zillow partner agent
Leverage their expertise and Zillow's premium Showcase listings to get your home seen by more buyers.
Get startedList with your own agent
Get your home in front of millions of buyers by listing it on Zillow.
Learn how to do itSell it yourself
Take full control of how buyers see your home on Zillow by listing For Sale by Owner (FSBO).
List your homeWhat's special
Fully fenced in backyardVaulted ceilingsDoorless zero-entry showerLarge but cozy bedroomNearly an acreNew roofLarge closet
Zillow last checked:
Listing updated:
Listed by:
Mariana A Byrd 919-699-0899,
Urban Durham Realty
Bought with:
Adrian Brown, 218264
Adage Realty Co., LLC
Jason Kerr Icardi, 363177
Adage Realty Co., LLC
Source: Doorify MLS,MLS#: 10163892
Facts & features
Interior
Bedrooms & bathrooms
- Bedrooms: 4
- Bathrooms: 3
- Full bathrooms: 3
- Main level bathrooms: 2
- Main level bedrooms: 2
Primary bedroom
- Level: First
- Area: 244.8 Square Feet
- Dimensions: 13.6 x 18
Bedroom 2
- Level: First
- Area: 126.44 Square Feet
- Dimensions: 11.6 x 10.9
Bedroom 3
- Level: Second
- Area: 155.44 Square Feet
- Dimensions: 11.6 x 13.4
Bedroom 4
- Level: Second
- Area: 170.63 Square Feet
- Dimensions: 11.3 x 15.1
Dining room
- Level: First
- Area: 99.2 Square Feet
- Dimensions: 12.4 x 8
Kitchen
- Level: First
- Area: 164.16 Square Feet
- Dimensions: 9.6 x 17.1
Laundry
- Level: First
- Area: 115.44 Square Feet
- Dimensions: 14.8 x 7.8
Living room
- Level: First
- Area: 237.8 Square Feet
- Dimensions: 16.4 x 14.5
Heating
- Central, Electric
Cooling
- Central Air, Ceiling Fan(s), Electric, Multi Units
Appliances
- Included: Dryer, Dishwasher, Electric Range, Refrigerator, Washer
- Laundry: Laundry Room, Main Level
Features
- Ceiling Fan(s), Primary Downstairs, Vaulted Ceiling(s), Living/Dining Room Combination
- Flooring: Hardwood, Tile
- Number of fireplaces: 1
- Fireplace features: Living Room
Interior area
- Total structure area: 2,267
- Total interior livable area: 2,267 sqft
- Finished area above ground: 2,267
- Finished area below ground: 0
Property
Parking
- Total spaces: 2
- Parking features: Concrete, Garage
- Garage spaces: 2
Features
- Levels: One and One Half
- Stories: 1.5
- Patio & porch: Deck
- Exterior features: Rain Gutters, Fenced Yard
- Fencing: Back Yard,Fenced,Full,Wood
Lot
- Size: 0.9 Acres
- Features: Back Yard, Front Yard, Gentle Sloping
Details
- Additional structures: Garage(s), Shed(s)
- Parcel number: 175873
- Special conditions: Standard
Construction
Type & style
- Home type: SingleFamily
- Architectural style: Contemporary,Modern,Transitional
- Property subtype: Single Family Residence
Materials
- Fiber Cement, Wood Siding
- Foundation: Crawlspace
- Roof: Shingle
Condition
- Updated/Remodeled
- New construction: No
- Year built: 1986
Utilities & green energy
- Sewer: Public Sewer
- Water: Public, Well
- Utilities for property: Electricity Connected, Sewer Connected, Water Connected
Community & HOA
Community
- Subdivision: Spring Valley
HOA
- Has HOA: No
Location
- Region: Durham
Financial & listing details
- Price per square foot: $280/sqft
- Tax assessed value: $502,661
- Annual tax amount: $4,982
- Date on market: 4/30/2026
- Listing agreement: Exclusive Right To Sell
- Listing terms: Cash,Conventional,FHA,VA Loan
- Lease term: Other
Price history
| Date | Event | Price |
|---|---|---|
| 6/8/2026 | Sold | $635,000+6.7%$280/sqft |
Source:  Doorify MLS #10163892 Report a problem Doorify MLS #10163892 Report a problem | ||
| 5/5/2026 | Pending sale | $595,000$262/sqft |
Source: Doorify MLS #10163892 Report a problem | ||
| 4/30/2026 | Listed for sale | $595,000$262/sqft |
Source: Doorify MLS #10163892 Report a problem | ||
Public tax history
Tax history is unavailable.
Neighborhood: Spring Valley
Nearby homes
- $635,0003 bd2 ba1.6k sqft2618 Ferrand Rd, Durham, NC 27705Sold
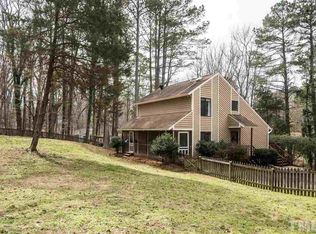
- $398,1003 bd2 ba1.5k sqft2624 Ferrand Rd, Durham, NC 27705Off Market
- $333,7002 bd2 ba1.1k sqft2608 Ferrand Rd, Durham, NC 27705Off Market
- $474,6003 bd2 ba1.9k sqft719 Clarion Dr, Durham, NC 27705Off Market

- $431,0003 bd2 ba1.9k sqft715 Clarion Dr, Durham, NC 27705Off Market
- $599,5004 bd3 ba2.5k sqft723 Clarion Dr, Durham, NC 27705Off Market
- $473,4003 bd2 ba1.7k sqft2628 Ferrand Rd, Durham, NC 27705Off Market
- $432,9003 bd2 ba1.8k sqft711 Clarion Dr, Durham, NC 27705Off Market
Nearby schools
GreatSchools rating
- 3/10Hillandale ElementaryGrades: PK-5Distance: 2.4 mi
- 7/10George L Carrington MiddleGrades: 6-8Distance: 4.5 mi
- 3/10Riverside High SchoolGrades: 9-12Distance: 2.4 mi
Schools provided by the listing agent
- Elementary: Durham - Hillandale Elementary
- Middle: Durham - George L Carrington Middle
- High: Durham - Riverside High
Source: Doorify MLS. This data may not be complete. We recommend contacting the local school district to confirm school assignments for this home.
Get a cash offer in 3 minutes
Find out how much your home could sell for in as little as 3 minutes with a no-obligation cash offer.
Estimated market value
$632,600
Get a cash offer in 3 minutes
Find out how much your home could sell for in as little as 3 minutes with a no-obligation cash offer.
Estimated market value
$632,600
- North Carolina
- Durham County
- Durham
- 27705
- Spring Valley
- 2618 Ferrand Dr
