PRICED AT TAXABLE VALUE!
This stunning custom 4-sided brick home offers over 2,700+ square feet of living space, featuring 5 spacious bedrooms with walk-in closets and 3 full bathrooms, ideal for a large or growing family. From the moment you step inside, you’ll be impressed by the sky-high ceilings, beautiful hardwood floors, crown moldings throughout, and the inviting warmth of a gas fireplace in the 2 story living area. The open layout provides plenty of room for everyone to spread out while still feeling connected, and the natural light throughout makes the home feel bright and welcoming.
A rare en-suite guest bedroom on the main floor tucked on the backside of the house. Outside, the flat front and back yards are perfect for kids to play, pets to run, or for entertaining. The 2-car garage offers convenience and extra storage.
Located in a desirable neighborhood just off Gaston Day School Road, you’ll enjoy sidewalks, walking trails, and a community playground area. Add in the highly rated school district and unbeatable location close to shopping, dining, and schools, and this home truly offers the best combination of comfort, space, and everyday convenience. This home has so much to offer!
Closed
$450,000
2618 Firethorn Ct, Gastonia, NC 28056
5beds
2,635sqft
Single Family Residence
Built in 2003
0.36 Acres Lot
$449,800 Zestimate®
$171/sqft
$2,533 Estimated rent
Home value
$449,800
$400,000 - $504,000
$2,533/mo
Zestimate® history
Owner options
List your home for rent
$2,533/mo
Rent Zestimate®
Find your next renter with Zillow Rental Manager. Plus, with online applications, you can quickly screen prospective tenants – for free.
$2,533/mo
Rent Zestimate®
Refinance and save
$2,916/mo
Est. payment
Refinancing to a lower rate could help reduce your monthly payments and save thousands over the life of the loan.
$2,916/mo
Est. payment
Explore your selling options
Work with a Zillow partner agent
Leverage their expertise and Zillow's premium Showcase listings to get your home seen by more buyers.
Get startedList with your own agent
Get your home in front of millions of buyers by listing it on Zillow.
Learn how to do itSell it yourself
Take full control of how buyers see your home on Zillow by listing For Sale by Owner (FSBO).
List your homeWhat's special
Sky-high ceilingsCrown moldings throughoutBeautiful hardwood floorsOpen layout
Zillow last checked:
Listing updated:
Listed by:
Lucas Jacques lucas.jacques@allentate.com,
Howard Hanna Allen Tate Gastonia
Bought with:
Ana Lotsey
NorthGroup Real Estate LLC
Source: Canopy MLS as distributed by MLS GRID,MLS#: 4341246
Facts & features
Interior
Bedrooms & bathrooms
- Bedrooms: 5
- Bathrooms: 3
- Full bathrooms: 3
- Main level bedrooms: 2
Primary bedroom
- Level: Main
Bedroom s
- Features: Walk-In Closet(s)
- Level: Main
Bedroom s
- Features: Walk-In Closet(s)
- Level: Upper
Bedroom s
- Features: Walk-In Closet(s)
- Level: Upper
Bedroom s
- Features: Walk-In Closet(s)
- Level: Upper
Bathroom full
- Features: Walk-In Closet(s)
- Level: Main
Bathroom full
- Level: Main
Bathroom full
- Features: Walk-In Closet(s), See Remarks
- Level: Upper
Breakfast
- Level: Main
Dining room
- Level: Main
Other
- Features: Cathedral Ceiling(s), Open Floorplan
- Level: Main
Kitchen
- Features: Open Floorplan
- Level: Main
Laundry
- Level: Main
Heating
- Central
Cooling
- Central Air
Appliances
- Included: Dishwasher, Disposal, Microwave, Oven, Refrigerator
- Laundry: In Hall, Laundry Room, Main Level
Features
- Open Floorplan, Walk-In Closet(s), Other - See Remarks
- Flooring: Carpet, Tile, Wood
- Has basement: No
- Attic: Walk-In
- Fireplace features: Gas Log, Great Room
Interior area
- Total structure area: 2,635
- Total interior livable area: 2,635 sqft
- Finished area above ground: 2,635
- Finished area below ground: 0
Property
Parking
- Total spaces: 2
- Parking features: Driveway, Attached Garage, Garage Faces Front, Garage on Main Level
- Attached garage spaces: 2
- Has uncovered spaces: Yes
- Details: Large Driveway
Features
- Levels: One and One Half
- Stories: 1.5
- Patio & porch: Deck, Front Porch, Patio
- Fencing: Back Yard
Lot
- Size: 0.36 Acres
- Features: Level
Details
- Parcel number: 150488
- Zoning: R1H
- Special conditions: Standard
Construction
Type & style
- Home type: SingleFamily
- Property subtype: Single Family Residence
Materials
- Brick Full
- Foundation: Crawl Space
Condition
- New construction: No
- Year built: 2003
Utilities & green energy
- Sewer: Public Sewer
- Water: City
Community & HOA
Community
- Features: Sidewalks, Walking Trails
- Security: Security System
- Subdivision: Cypress Pointe
HOA
- Has HOA: Yes
- HOA fee: $125 annually
- HOA name: Steve Hoyle
- HOA phone: 704-813-9904
Location
- Region: Gastonia
Financial & listing details
- Price per square foot: $171/sqft
- Tax assessed value: $475,390
- Annual tax amount: $5,082
- Date on market: 1/28/2026
- Cumulative days on market: 98 days
- Listing terms: Cash,Conventional
- Road surface type: Concrete, Paved
Price history
| Date | Event | Price |
|---|---|---|
| 5/13/2026 | Sold | $450,000-5.2%$171/sqft |
Source:  Canopy MLS as distributed by MLS GRID #4341246 Report a problem Canopy MLS as distributed by MLS GRID #4341246 Report a problem | ||
| 3/30/2026 | Price change | $474,500-0.1%$180/sqft |
Source: Canopy MLS as distributed by MLS GRID #4341246 Report a problem | ||
| 3/13/2026 | Price change | $475,000-2.1%$180/sqft |
Source: Canopy MLS as distributed by MLS GRID #4341246 Report a problem | ||
| 2/20/2026 | Price change | $485,000-2%$184/sqft |
Source: Canopy MLS as distributed by MLS GRID #4341246 Report a problem | ||
| 1/28/2026 | Listed for sale | $495,000$188/sqft |
Source: Canopy MLS as distributed by MLS GRID #4341246 Report a problem | ||
| 12/17/2025 | Listing removed | $495,000$188/sqft |
Source: Canopy MLS as distributed by MLS GRID #4318638 Report a problem | ||
| 11/4/2025 | Listed for sale | $495,000+98%$188/sqft |
Source: Canopy MLS as distributed by MLS GRID #4318638 Report a problem | ||
| 2/2/2005 | Sold | $250,000$95/sqft |
Source: Public Record Report a problem | ||
Public tax history
| Year | Property taxes | Tax assessment |
|---|---|---|
| 2025 | $5,082 | $475,390 |
| 2024 | $5,082 -1% | $475,390 |
| 2023 | $5,134 +31.6% | $475,390 +62% |
| 2022 | $3,902 -1.5% | $293,410 |
| 2021 | $3,961 | $293,410 |
| 2020 | $3,961 -0.7% | $293,410 |
| 2019 | $3,990 +8.6% | $293,410 +11.8% |
| 2018 | $3,675 | $262,509 |
| 2017 | $3,675 | $262,509 |
| 2016 | $3,675 | $262,509 -4.5% |
| 2014 | $3,675 | $274,891 |
| 2012 | -- | $274,891 |
| 2011 | -- | $274,891 0% |
| 2010 | -- | $274,893 |
| 2009 | -- | $274,893 |
| 2008 | -- | $274,893 +22.5% |
| 2007 | -- | $224,420 |
| 2006 | -- | $224,420 |
| 2005 | -- | $224,420 |
Find assessor info on the county website
Neighborhood: 28056
Nearby homes
- $437,8004 bd2 ba2k sqft2610 Firethorn Ct, Gastonia, NC 28056Off Market
- $501,8004 bd3 ba2.7k sqft2626 Firethorn Ct, Gastonia, NC 28056Off Market
- $611,0004 bd3 ba2.7k sqft3700 Carolina Cherry Ct, Gastonia, NC 28056Sold
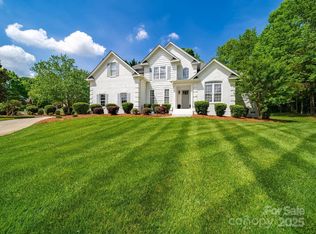
- $491,6005 bd4 ba3k sqft2602 Firethorn Ct, Gastonia, NC 28056Off Market
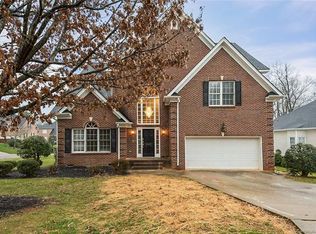
- $626,1005 bd4 ba3.3k sqft3725 Tea Olive Rd, Gastonia, NC 28056Off Market
- $444,7003 bd2 ba2k sqft2619 Firethorn Ct, Gastonia, NC 28056Off Market
- $436,5003 bd2 ba1.9k sqft2634 Firethorn Ct, Gastonia, NC 28056Off Market
- $530,7003 bd3 ba3k sqft2611 Firethorn Ct, Gastonia, NC 28056Off Market
Nearby schools
GreatSchools rating
- 5/10W A Bess Elementary SchoolGrades: PK-5Distance: 1.1 mi
- 10/10Cramerton Middle SchoolGrades: 6-8Distance: 2.9 mi
- 4/10Forestview High SchoolGrades: 9-12Distance: 1.4 mi
Schools provided by the listing agent
- Elementary: W.A. Bess
- Middle: Cramerton
- High: Forestview
Source: Canopy MLS as distributed by MLS GRID. This data may not be complete. We recommend contacting the local school district to confirm school assignments for this home.
Get a cash offer in 3 minutes
Find out how much your home could sell for in as little as 3 minutes with a no-obligation cash offer.
Estimated market value
$449,800
Get a cash offer in 3 minutes
Find out how much your home could sell for in as little as 3 minutes with a no-obligation cash offer.
Estimated market value
$449,800
- North Carolina
- Gaston County
- Gastonia
- 28056
- 2618 Firethorn Ct
Nearby cities
Nearby neighborhoods
Nearby zip codes
Other Gastonia Topics
