This home is Better than new! Enjoy the fully loaded oasis framed with decorative enhancing jellyfish lighting, backyard pool and patio, with friends and family, or take it in all for yourself! The home is on a great sized lot in highly sought-after Midlothian ISD, mere minutes away from restaurant's, shopping, and perfect for commuting into Dallas and Fort Worth, with easy access to Hwy 287, 35E, and 67. This home features 3 Bedrooms down with 2 full baths and upstairs has 1 bedroom, 1 full bath, and a game room, 2.5 car garage - Perfect for a workshop or extra storage, Study, dining, and a breakfast bar. This homes features an open split floor plan has a Stone Wood Burning Fireplace. In the Kitchen are quartzite counters, large island, stainless-steel oven, Microwave, dishwasher, an electric cooktop, giving the kitchen a warm, inviting feel. Solid hardwood like tile floors welcomes you into the property. The oversized master is secluded away from the secondary rooms perfect for your little sanctuary. Relax in the garden tub and take up space in your new roomy closets. Smart home security features throughout, appliance package of TV's, Fridge, Washer and Dryer will remain with the home. This home won't last long so don't miss out! Bring an offer today. Buyer Concessions available with an acceptable offer.
Sold
Price Unknown
2618 Golden Rod Dr, Midlothian, TX 76065
4beds
2,458sqft
Single Family Residence
Built in 2021
0.25 Acres Lot
$547,600 Zestimate®
$--/sqft
$3,908 Estimated rent
Home value
$547,600
$504,000 - $591,000
$3,908/mo
Zestimate® history
Owner options
List your home for rent
$3,908/mo
Rent Zestimate®
Find your next renter with Zillow Rental Manager. Plus, with online applications, you can quickly screen prospective tenants – for free.
$3,908/mo
Rent Zestimate®
Refinance and save
$492/mo
Est. payment
Refinancing to a lower rate could help reduce your monthly payments and save thousands over the life of the loan.
$492/mo
Est. payment
Explore your selling options
Work with a Zillow partner agent
Leverage their expertise and Zillow's premium Showcase listings to get your home seen by more buyers.
Get startedList with your own agent
Get your home in front of millions of buyers by listing it on Zillow.
Learn how to do itSell it yourself
Take full control of how buyers see your home on Zillow by listing For Sale by Owner (FSBO).
List your homeWhat's special
Stone wood burning fireplaceGreat sized lotOpen split floor planBackyard pool and patioRoomy closetsDecorative enhancing jellyfish lightingGarden tub
Zillow last checked:
Listing updated:
Listed by:
Erica Texada 0586903 469-299-8310,
Brawn Sterling Real Estate 469-299-8310
Bought with:
Non-NTREIS MLS Licensee
NON MLS
Source: NTREIS,MLS#: 21212646
Facts & features
Interior
Bedrooms & bathrooms
- Bedrooms: 4
- Bathrooms: 3
- Full bathrooms: 3
Primary bedroom
- Features: Ceiling Fan(s), Dual Sinks, En Suite Bathroom, Garden Tub/Roman Tub, Separate Shower, Walk-In Closet(s)
- Level: First
- Dimensions: 0 x 0
Bedroom
- Features: Ceiling Fan(s)
- Level: First
- Dimensions: 0 x 0
Bedroom
- Features: Ceiling Fan(s)
- Level: First
- Dimensions: 0 x 0
Game room
- Features: Ceiling Fan(s)
- Level: Second
- Dimensions: 0 x 0
Living room
- Features: Ceiling Fan(s), Fireplace
- Level: First
- Dimensions: 0 x 0
Heating
- Central, Electric
Cooling
- Central Air, Ceiling Fan(s), Electric, ENERGY STAR Qualified Equipment
Appliances
- Included: Dishwasher, Electric Cooktop, Electric Oven, Disposal, Gas Water Heater, Microwave
- Laundry: Washer Hookup, Electric Dryer Hookup, Laundry in Utility Room
Features
- Decorative/Designer Lighting Fixtures
- Flooring: Carpet, Ceramic Tile
- Has basement: No
- Number of fireplaces: 1
- Fireplace features: Family Room, Wood Burning
Interior area
- Total interior livable area: 2,458 sqft
Property
Parking
- Total spaces: 2
- Parking features: Driveway, Garage Faces Front, Garage, Garage Door Opener
- Attached garage spaces: 2
Features
- Levels: Two
- Stories: 2
- Patio & porch: Rear Porch, Covered, Front Porch, Patio, Side Porch
- Pool features: Gunite, In Ground, Pool
- Has spa: Yes
- Spa features: Hot Tub
- Fencing: Wood
Lot
- Size: 0.25 Acres
Details
- Parcel number: 276965
Construction
Type & style
- Home type: SingleFamily
- Architectural style: Traditional,Detached
- Property subtype: Single Family Residence
Materials
- Brick
- Foundation: Brick/Mortar
- Roof: Composition
Condition
- Year built: 2021
Utilities & green energy
- Sewer: Public Sewer
- Utilities for property: Electricity Connected, Sewer Available
Green energy
- Energy efficient items: Appliances, Construction
Community & HOA
Community
- Features: Curbs
- Security: Security System Leased, Security System
- Subdivision: Autumn Run Ph 3
HOA
- Has HOA: Yes
- Services included: Association Management
- HOA fee: $492 annually
- HOA name: Goodwim
- HOA phone: 214-445-2700
Location
- Region: Midlothian
Financial & listing details
- Tax assessed value: $433,316
- Annual tax amount: $8,644
- Date on market: 3/19/2026
- Cumulative days on market: 60 days
- Listing terms: Cash,Conventional,FHA,USDA Loan,VA Loan
Price history
| Date | Event | Price |
|---|---|---|
| 5/18/2026 | Sold | -- |
Source: NTREIS #21212646 Report a problem | ||
| 5/18/2026 | Contingent | $565,000$230/sqft |
Source: NTREIS #21212646 Report a problem | ||
| 4/23/2026 | Pending sale | $565,000$230/sqft |
Source: NTREIS #21212646 Report a problem | ||
| 4/15/2026 | Contingent | $565,000$230/sqft |
Source: NTREIS #21212646 Report a problem | ||
| 3/31/2026 | Price change | $565,000-5%$230/sqft |
Source: NTREIS #21212646 Report a problem | ||
| 3/19/2026 | Listed for sale | $595,000$242/sqft |
Source: NTREIS #21212646 Report a problem | ||
Public tax history
| Year | Property taxes | Tax assessment |
|---|---|---|
| 2025 | $6,103 -4.7% | $433,316 +1.9% |
| 2024 | $6,403 -22.4% | $425,051 -15.8% |
| 2023 | $8,248 +8.5% | $504,980 +48.9% |
| 2022 | $7,599 | $339,149 +617.8% |
| 2021 | -- | $47,250 |
| 2020 | -- | $47,250 |
Find assessor info on the county website
Neighborhood: 76065
Nearby homes
- $468,7004 bd-- ba2.7k sqft2614 Golden Rod Dr, Midlothian, TX 76065Off Market
- $495,7004 bd-- ba2.2k sqft2622 Golden Rod Dr, Midlothian, TX 76065Off Market
- $--4 bd3 ba2.7k sqft2617 Turning Leaf Ln, Midlothian, TX 76065Sold
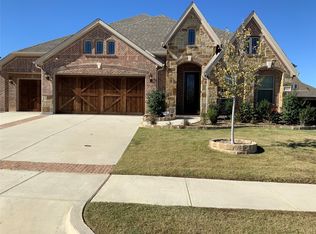
- $513,3004 bd-- ba2.4k sqft2621 Turning Leaf Ln, Midlothian, TX 76065Off Market
- $481,500-- bd-- ba2.3k sqft801 Sundown Ct, Midlothian, TX 76065Off Market
- $599,4005 bd-- ba2.8k sqft2625 Turning Leaf Ln, Midlothian, TX 76065Off Market
- $523,0004 bd-- ba2.3k sqft802 Sundown Ct, Midlothian, TX 76065Off Market
- $421,000-- bd-- ba1.5k sqft2606 Golden Rod Dr, Midlothian, TX 76065Off Market
Nearby schools
GreatSchools rating
- 8/10Jean Coleman Elementary SchoolGrades: PK-5Distance: 0.9 mi
- 7/10Earl & Marthalu Dieterich MiddleGrades: 6-8Distance: 2 mi
- 7/10Midlothian High SchoolGrades: 9-12Distance: 1.3 mi
Schools provided by the listing agent
- Elementary: Jean Coleman
- Middle: Dieterich
- High: Midlothian
- District: Midlothian ISD
Source: NTREIS. This data may not be complete. We recommend contacting the local school district to confirm school assignments for this home.
Get a cash offer in 3 minutes
Find out how much your home could sell for in as little as 3 minutes with a no-obligation cash offer.
Estimated market value
$547,600
Get a cash offer in 3 minutes
Find out how much your home could sell for in as little as 3 minutes with a no-obligation cash offer.
Estimated market value
$547,600
- Texas
- Ellis County
- Midlothian
- 76065
- 2618 Golden Rod Dr
