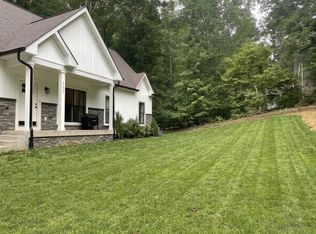
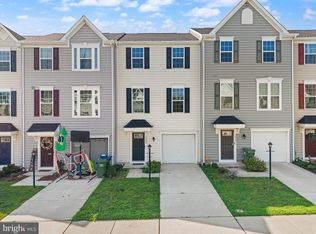
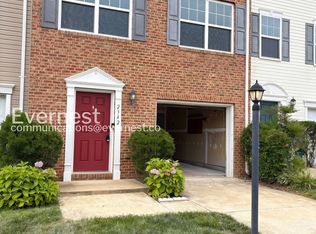
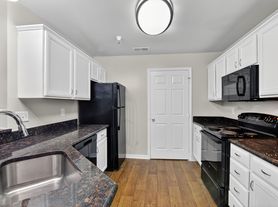
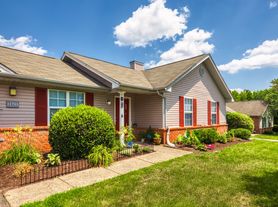
Be the first to enjoy this beautiful, newly built 3-bedroom, 2.5-bath townhome in the desirable Wilderness Shores community of Locust Grove. This spacious home offers an open-concept floor plan with abundant natural light, contemporary finishes, and low-maintenance living. The main level features a bright living area that flows seamlessly into the modern kitchen, complete with stainless steel appliances, granite countertops, ample cabinet space, and a large island perfect for meal prep and entertaining. Upstairs, the primary suite offers a private retreat with a walk-in closet and en-suite bath. Two additional bedrooms, a full bathroom, and a convenient laundry area complete the upper level. Enjoy the convenience of dedicated parking, energy-efficient construction, and easy access to shopping, dining, schools, and major commuter routes. Residents of Wilderness Shores enjoy community amenities including walking trails, playgrounds, and scenic green spaces.
Townhouse for rent
$2,400/moFees may apply
2618 Grey Wolf Ln, Locust Grove, VA 22508
3beds
1,600sqft
Price may not include required fees and charges. Learn more|
Townhouse
Available now
No pets
Air conditioner, central air, electric
Dryer in unit laundry
1 Attached garage space parking
Central, electric, forced air, heat pump
What's special
Contemporary finishesOpen-concept floor planGranite countertopsEn-suite bathConvenient laundry areaAmple cabinet spaceAbundant natural light
- 47 days |
- -- |
- -- |
Zillow last checked:
Listing updated:
Travel times

Let’s turn your rent into credit progress
Build credit history with every on-time payment and get credit for the payment you’re already making.
Facts & features
Interior
Bedrooms & bathrooms
- Bedrooms: 3
- Bathrooms: 3
- Full bathrooms: 2
- 1/2 bathrooms: 1
Rooms
- Room types: Bedroom 2, Bedroom 3, Dining Room, Great Room, Kitchen, Laundry, Loft, Primary Bedroom
Heating
- Central, Electric, Forced Air, Heat Pump
Cooling
- Air Conditioner, Central Air, Electric
Appliances
- Included: Dishwasher, Dryer, Electric Water Heater, Energy Efficient Appliances, Exhaust Fan, Garbage Disposal, Microwave Oven, Oven/Range - Electric, Range, Refrigerator, Self Cleaning Oven, Stainless Steel Appliance(s), Washer
- Laundry: Dryer In Unit, Hookup, In Unit, Laundry Room, Upper Level, Washer In Unit
Features
- 9'+ Ceilings, Combination Dining/Living, Dry Wall, Exhaust Fan, Family Room Off Kitchen, Open Floorplan, Pantry, Pantry, Primary Bath(s), Upgraded Countertops, Walk In Closet, Walk-In Closet(s)
- Flooring: Carpet, Luxury Vinyl Plank
Interior area
- Total interior livable area: 1,600 sqft
Property
Parking
- Total spaces: 1
- Parking features: Attached, Driveway, Garage, Open
- Has attached garage: Yes
- Has uncovered spaces: Yes
- Details: Contact manager
Features
- Exterior features: 9'+ Ceilings, Adjoins - Open Space, Combination Dining/Living, Common Grounds, Dry Wall, Family Room Off Kitchen, Primary Bath(s), Tot Lots/Playground, Upgraded Countertops, Walk In Closet, Walk-In Closet(s)
- Pool features: Community, Pool
Details
- Additional structures: Garage(s)
- Parcel number: 012B000001027R
Construction
Type & style
- Home type: Townhouse
- Architectural style: Craftsman
- Property subtype: Townhouse
Materials
- Roof: Asphalt
Condition
- Year built: 2024
Building
Management
- Pets allowed: No
Community & HOA
Community
- Features: Clubhouse, Pool, Sidewalks
HOA
- Amenities included: Clubhouse, Jogging Path, Laundry, Parking, Pool
Location
- Region: Locust Grove
Financial & listing details
- Lease term: Contact For Details
Nearby apartments for rent
Price history
| Date | Event | Price |
|---|---|---|
| 6/29/2026 | Price change | $2,400-4%$2/sqft |
Source: Bright MLS #VAOR2014328 Report a problem | ||
| 6/3/2026 | Listed for rent | $2,500$2/sqft |
Source: Bright MLS #VAOR2014328 Report a problem | ||
| 11/27/2024 | Sold | $340,620$213/sqft |
Source: Public Record Report a problem | ||
| 8/23/2024 | Listed for sale | $340,620$213/sqft |
Source:  K. Hovnanian Companies, LLC Report a problem K. Hovnanian Companies, LLC Report a problem | ||
Neighborhood: 22508
Nearby schools
GreatSchools rating
- 4/10Locust Grove Primary SchoolGrades: PK-2Distance: 6.8 mi
- 5/10Locust Grove Middle SchoolGrades: 6-8Distance: 4.5 mi
- 6/10Orange County High SchoolGrades: 9-12Distance: 20.9 mi