*Multiple offers received. Highest and best offers due Monday, November 2, at 2pm. See agent for details.* A covered front porch, mature trees, and classic bungalow lines offer a welcoming introduction to 2618 Hartzer Street. Inside, a fireplace with a brick surround anchors the living space, while the kitchen features ceiling-height cabinets, laminate countertops, a backsplash, and a gas range. Generous closet space and a basement with laundry hookups add everyday practicality. Outside, the backyard leads to a detached one-car garage with alley access. A roof and gutters replaced in 2024 and an updated electrical panel provide a starting point for the improvements ahead. The interior needs additional updating, offering an opportunity to choose finishes and make the space your own. The furnace is operational; the air conditioning does not work. Offered as-is. Schedule your private showing today.
Pending
$79,900
2618 Hartzer St, South Bend, IN 46628
4beds
1,416sqft
Single Family Residence
Built in 1925
5,227 Square Feet Lot
$-- Zestimate®
$--/sqft
$-- HOA
What's special
Basement with laundry hookupsCovered front porchClassic bungalow linesGenerous closet spaceKitchen features ceiling-height cabinetsMature treesLaminate countertops
- 6 days
- 1,358
- 187
Likely to sell faster than
Zillow last checked:
Listing updated:
Listed by:
Tim Burkey Cell:574-339-3045,
eXp Realty, LLC
Source: IRMLS,MLS#: 202644726
Facts & features
Interior
Bedrooms & bathrooms
- Bedrooms: 4
- Bathrooms: 1
- Full bathrooms: 1
- Main level bedrooms: 4
Bedroom 1
- Level: Main
Bedroom 2
- Level: Main
Heating
- Natural Gas, Forced Air
Cooling
- Central Air
Appliances
- Included: Range/Oven Hook Up Gas, Refrigerator, Gas Range
- Laundry: Gas Dryer Hookup, Washer Hookup
Features
- Walk-In Closet(s), Laminate Counters
- Flooring: Laminate
- Basement: Crawl Space,Partial,Unfinished,Block
- Attic: Walk-up
- Number of fireplaces: 1
- Fireplace features: Living Room, Wood Burning, One
Interior area
- Total structure area: 3,222
- Total interior livable area: 1,416 sqft
- Finished area above ground: 1,416
- Finished area below ground: 0
Video & virtual tour
Property
Parking
- Total spaces: 1
- Parking features: Detached
- Garage spaces: 1
Features
- Levels: One
- Stories: 1
Lot
- Size: 5,227 Square Feet
- Features: Level, 0-2.9999, City/Town/Suburb, Near Airport, Near College Campus
Details
- Parcel number: 710803182013.000026
Construction
Type & style
- Home type: SingleFamily
- Architectural style: Bungalow
- Property subtype: Single Family Residence
Materials
- Aluminum Siding
- Roof: Composition,Shingle,Dimensional Shingles
Condition
- New construction: No
- Year built: 1925
Utilities & green energy
- Sewer: City
- Water: City
Community & HOA
Community
- Features: Sidewalks
- Subdivision: Lincoln Manor
Location
- Region: South Bend
Financial & listing details
- Tax assessed value: $136,800
- Annual tax amount: $1,303
- Date on market: 10/29/2026
- Listing terms: Cash,Conventional
- Road surface type: Paved
Estimated market value
Not available
Estimated sales range
Not available
$1,328/mo
Price history
| Date | Event | Price |
|---|---|---|
| 11/3/2026 | Pending sale | $79,900 |
Source:  IRMLS #202644726 Report a problem | ||
| 10/29/2026 | Listed for sale | $79,900 |
Source: IRMLS #202644726 Report a problem | ||
Public tax history
| Year | Property taxes | Tax assessment |
|---|---|---|
| 2025 | $1,474 +73% | $136,800 +2.9% |
| 2024 | $852 +46.1% | $132,900 +31.7% |
| 2023 | $584 | $100,900 +20.8% |
| 2022 | -- | $83,500 +80.3% |
| 2021 | $126 -36.4% | $46,300 -19.5% |
| 2020 | $199 +25.2% | $57,500 -10.2% |
| 2019 | $159 -11% | $64,000 +6.3% |
| 2018 | $178 -1.6% | $60,200 +2.9% |
| 2017 | $181 +44.8% | $58,500 |
| 2016 | $125 -11.6% | $58,500 +0.2% |
| 2014 | $142 -79% | $58,400 |
| 2013 | $673 -0.7% | $58,400 -0.7% |
| 2012 | $678 +68.1% | $58,800 +68% |
| 2011 | $403 +2.3% | $35,000 |
| 2010 | $394 +36.8% | $35,000 +19% |
| 2009 | $288 | $29,400 -53.8% |
| 2007 | -- | $63,700 -43.1% |
| 2006 | $767 -5.4% | $112,000 |
| 2004 | $812 -2.5% | $112,000 -15.7% |
| 2003 | $833 | $132,910 +1806.9% |
| 2001 | -- | $6,970 |
Find assessor info on the county website
Monthly payment
Est. payment
Payment breakdown
Explore the cost of this home by adjusting the details. Changes won't be saved.Climate risks
Neighborhood: Lincoln Manor
Nearby schools
Schools provided by the listing agent
- Elementary: Coquillard
- Middle: Dickinson
- High: Washington
- District: South Bend Community School Corp.
Source: IRMLS. This data may not be complete. We recommend contacting the local school district to confirm school assignments for this home.

Similar homes
- $79,9002 bd1 ba884 sqft1202 Johnson St #J, South Bend, IN 46628For Sale
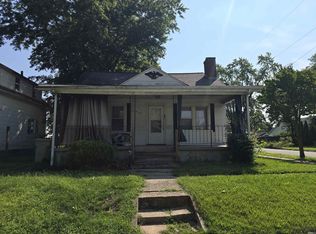 MLS ID #202643734, Lucila N Marin Castellanos, American Mid-West Realty and Property Management. IRMLS
- $85,0003 bd1 ba1.6k sqft1822 Vassar Ave, South Bend, IN 46628For Sale
 MLS ID #11634002, Greg Owen, EASY REALTY. My State MLS
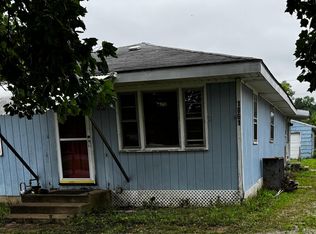
- $75,0003 bd1 ba1.1k sqft1861 N Olive St, South Bend, IN 46628For Sale By Owner
- $50,0004 bd1 ba1.5k sqft529 Euclid Ave, South Bend, IN 46628For Sale By Owner

