Skip main navigation
Closed
  • $303,000

    2618 Hendricks Street, Schenectady, NY 12306

    3beds
    1,632sqft
    Single Family Residence, Residential
    Built in 1930
    4,356 Square Feet Lot
    $304,100 Zestimate®
    $186/sqft
    $2,103 Estimated rent

    Home value

    $304,100

    $283,000 - $328,000

    $2,103/mo

    Zestimate® history
    Loading
    Loading...

    Owner options

    List your home for rent

    $2,103/mo

    Rent Zestimate®

    Find your next renter with Zillow Rental Manager. Plus, with online applications, you can quickly screen prospective tenants – for free.

    Learn more

    $2,103/mo

    Rent Zestimate®

    Refinance and save

    $2,208/mo

    Est. payment

    Refinancing to a lower rate could help reduce your monthly payments and save thousands over the life of the loan.

    See today's rates

    $2,208/mo

    Est. payment

    Explore your selling options

    Work with a Zillow partner agent

    Leverage their expertise and Zillow's premium Showcase listings to get your home seen by more buyers.

    Get started

    List with your own agent

    Get your home in front of millions of buyers by listing it on Zillow.

    Learn how to do it

    Sell it yourself

    Take full control of how buyers see your home on Zillow by listing For Sale by Owner (FSBO).

    List your home

    What's special

    Bathed in natural lightExposed brick accent chimneyTwo additional well-appointed bedroomsFresh paint throughoutStainless steel appliancesPrivate ensuite bathroomBrand new vinyl siding
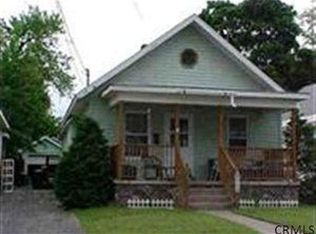
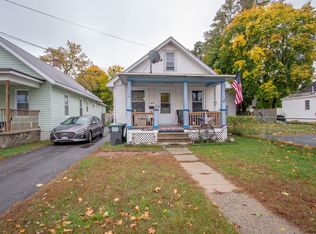
    Welcome to 2618 Hendricks Street, where modern craftsmanship meets timeless charm located in the Mohonasen School District! This completely transformed 3 bedroom, 2 full-bath Bungalow offers everything today's discerning buyer desires: quality, style, and absolute peace of mind. From the moment you arrive, the stunning curb appeal--featuring brand new vinyl siding, sets the tone for what awaits inside. Step through the front door and discover a thoughtfully reimagined floor plan bathed in natural light. Gleaming new flooring flows throughout the main level, leading to a chef-inspired kitchen that's sure to impress. Imagine preparing meals surrounded by stainless steel appliances, soft-close cabinetry with under-cabinet lighting, and a gorgeous ceramic tile backsplash that adds the perfect touch of sophistication. The exposed brick accent chimney creates an inviting focal point that blends modern updates with architectural character. Your primary suite retreat awaits on the second floor, complete with a private ensuite bathroom, a rare luxury in this price range. Two additional well-appointed bedrooms provide flexibility/versatility for a home office, guest accommodations or additional entertaining. The upgrades continue: new roof with transferable warranty, upgraded electrical service, fresh paint throughout, and a fenced backyard perfect for summer gatherings, pets, or play. Here's what truly sets this home apart: Complete transparency. Pre-listing structural, pest, radon inspections, and engineer report are available for your review--because you deserve confidence in your investment. This is more than a house; it's your foundation for building equity and creating memories! Some photos are digitally enhanced to provide alternative ideas.

    Zillow last checked:

    Listing updated:

    Listed by:

    Lorenzo C Murray 617-212-7290,

    Hunt ERA

    Bought with:

    Kavita Liladhar, 10401390649

    Miranda Real Estate Group Inc

    Source: Global MLS,MLS#: 202615809MLS Logo

    Facts & features

    Interior

    Bedrooms & bathrooms
    • Bedrooms: 3
    • Bathrooms: 2
    • Full bathrooms: 2
    Primary bedroom
    • Level: Second
    Bedroom
    • Level: First
    Bedroom
    • Level: First
    Primary bathroom
    • Level: Second
    Full bathroom
    • Description: With Laundry
    • Level: First
    Basement
    • Level: Basement
    Dining room
    • Level: First
    Kitchen
    • Level: First
    Laundry
    • Level: First
    Living room
    • Level: First
    Other
    • Description: Breakfast Nook
    • Level: First
    Heating
    • Baseboard, Electric, Forced Air, Natural Gas
    Cooling
    • Central Air
    Appliances
    • Included: Dishwasher, Electric Oven, Electric Water Heater, ENERGY STAR Qualified Appliances, Microwave, Oven, Range, Refrigerator
    • Laundry: Electric Dryer Hookup, In Bathroom, Main Level, Washer Hookup
    Features
    • Ceiling Fan(s), Walk-In Closet(s), Eat-in Kitchen
    • Flooring: Carpet, Ceramic Tile, Laminate
    • Windows: Wood Frames, Aluminum Frames, Blinds, Double Pane Windows, Insulated Windows
    • Basement: Full,Unfinished
    Interior area
    • Total structure area: 1,632
    • Total interior livable area: 1,632 sqft
    • Finished area above ground: 1,632
    • Finished area below ground: 0

    Property

    Parking
    • Total spaces: 1
    • Parking features: Off Street, Paved
    • Garage spaces: 1
    Features
    • Patio & porch: Pressure Treated Deck, Covered, Front Porch
    • Exterior features: Lighting
    • Fencing: Fenced,Full,Privacy
    • Has view: Yes
    • View description: None
    Lot
    • Size: 4,356 Square Feet
    • Features: Level
    Details
    • Additional structures: None
    • Parcel number: 422800 48.191827
    • Zoning description: Single Residence
    • Special conditions: Standard
    • Other equipment: None

    Construction

    Type & style
    • Home type: SingleFamily
    • Architectural style: Bungalow
    • Property subtype: Single Family Residence, Residential
    Materials
    • Block
    • Foundation: Block
    • Roof: Shingle,Asphalt
    Condition
    • Updated/Remodeled
    • New construction: No
    • Year built: 1930

    Utilities & green energy

    • Electric: Circuit Breakers
    • Sewer: Public Sewer
    • Water: Public
    • Utilities for property: Cable Available
    Green energy
    • Energy efficient items: Appliances, HVAC, Lighting

    Community & HOA

    HOA
    • Has HOA: No
    Location
    • Region: Schenectady

    Financial & listing details

    • Price per square foot: $186/sqft
    • Tax assessed value: $209,200
    • Annual tax amount: $5,182
    • Date on market: 4/25/2026

    Price history

    DateEventPrice
    7/23/2026Sold$303,000-5.3%$186/sqft
    Source: Global MLS #202615809 Report a problem
    6/5/2026Pending sale$319,900$196/sqft
    Source: Global MLS #202615809 Report a problem
    5/14/2026Price change$319,900-3%$196/sqft
    Source: Global MLS #202615809 Report a problem
    4/25/2026Listed for sale$329,900+106.2%$202/sqft
    Source: Global MLS #202615809 Report a problem
    7/8/2025Sold$160,000+11.1%$98/sqft
    Source: Public Record Report a problem
    5/26/2025Sold$144,000+3.7%$88/sqft
    Source: Global MLS #202515666 Report a problem
    4/30/2025Pending sale$138,900$85/sqft
    Source: Global MLS #202515666 Report a problem
    4/22/2025Listed for sale$138,900-13.2%$85/sqft
    Source: Global MLS #202515666 Report a problem
    9/18/2024Listing removed$160,000$98/sqft
    Source: Global MLS #202418994 Report a problem
    7/25/2024Price change$160,000-5.8%$98/sqft
    Source: Global MLS #202418994 Report a problem
    6/26/2024Listed for sale$169,900$104/sqft
    Source: Global MLS #202418994 Report a problem
    6/13/2024Pending sale$169,900$104/sqft
    Source: Global MLS #202418994 Report a problem
    6/7/2024Listed for sale$169,900+90.9%$104/sqft
    Source: Global MLS #202418994 Report a problem
    1/13/2015Listing removed$89,000$55/sqft
    Source: Listhub #201418279 Report a problem
    1/13/2015Price change$89,000-6.3%$55/sqft
    Source: Listhub #201418279 Report a problem
    11/8/2014Price change$95,000-4.9%$58/sqft
    Source: Listhub #201418279 Report a problem
    8/28/2014Listed for sale$99,900+61.1%$61/sqft
    Source: Listhub #201418279 Report a problem
    12/30/2004Sold$62,000-12.1%$38/sqft
    Source: Public Record Report a problem
    1/14/2004Sold$70,504+8.5%$43/sqft
    Source: Public Record Report a problem
    6/4/1996Sold$65,000$40/sqft
    Source: Public Record Report a problem

    Public tax history

    YearProperty taxesTax assessment
    2025-- $136,000
    2024-- $136,000
    2023-- $136,000
    2022-- $136,000
    2021-- $136,000
    2020-- $136,000
    2019-- $136,000
    2018-- $136,000
    2017$4,574 $136,000
    2016-- $136,000
    2015-- $136,000
    2014-- $136,000
    2013-- $136,000
    2012-- $136,000
    2011-- $136,000
    2010-- $136,000
    2009-- $136,000
    2008-- $136,000
    2007-- $136,000 +3785.7%
    2006-- $3,500
    2005-- $3,500
    2004-- $3,500
    2002-- $3,500
    2001-- $3,500
    2000-- $3,500
    Find assessor info on the county website

    Neighborhood: 12306

    Nearby schools

    GreatSchools rating
    Schools provided by the listing agent
    • Elementary: Pinewood
    • High: Mohonasen

    Source: Global MLS. This data may not be complete. We recommend contacting the local school district to confirm school assignments for this home.

    Sell for more on Zillow
    Get a Zillow Showcase℠ listing at no additional cost and you could sell for .
    $304,100
    2% more
    +$6,082
    With Zillow Showcase(estimated)
    $310,182