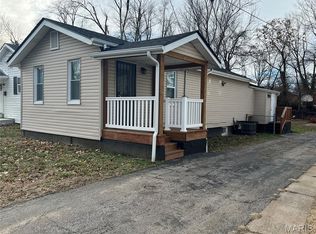
Welcome home to this updated residence that's great for a first-time buyer, downsizer, or investor. Nearly every room has been refreshed, allowing you to move right in and enjoy a modern feel throughout the home with a main floor laundry; spacious rooms; electric fireplace, bonus room for office, workout room, additional storage etc.; vaulted ceiling in the kitchen: walk out to the deck from the dining room and it's nestled on a large lot. Appliances are included.
Conveniently located just minutes from major highways and public transportation, commuting is simple while keeping you close to shopping, dining, and everyday amenities. Golf enthusiasts will appreciate being just moments from Norwood Hills Country Club. This home is being sold As-Is. Seller will make no repairs or warranties. Inspections are welcome for buyer's knowledge only.
Whether you're looking for affordable homeownership or a great addition to your investment portfolio, this property is a must-see.
Active
Listed by: Welcome Home Realty Group, LLC • Caroline Orr • 314-323-6470
$68,500
2618 High Ridge Ave, Saint Louis, MO 63136
1beds
930sqft
Single Family Residence
Built in 1930
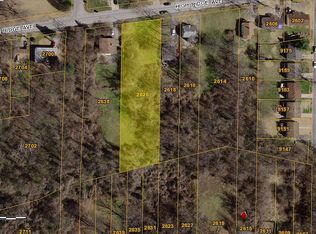
0.42 Acres Lot
$-- Zestimate®
$74/sqft
$-- HOA
What's special
Electric fireplaceLarge lotUpdated residenceAppliances are includedMain floor laundrySpacious rooms
- 27 days
- 203
- 11
Zillow last checked:
Listing updated:
Listed by:
Caroline Orr 314-323-6470,
Welcome Home Realty Group, LLC
Source: MARIS,MLS#: 26054311 Originating MLS: St. Louis Association of REALTORS
Originating MLS: St. Louis Association of REALTORSFacts & features
Interior
Bedrooms & bathrooms
- Bedrooms: 1
- Bathrooms: 1
- Full bathrooms: 1
- Main level bathrooms: 1
- Main level bedrooms: 1
Bedroom
- Description: Spacious bedroom
- Features: Floor Covering: Carpeting
- Level: Main
- Area: 202.5
- Dimensions: 15x13.5
Bathroom
- Description: Additional Storage Cabinet
- Features: Floor Covering: Vinyl
- Level: Main
- Area: 52.5
- Dimensions: 7x7.5
Bonus room
- Description: Great for office, exercise room, play room, etc.
- Features: Floor Covering: Carpeting, Luxury Vinyl Plank
- Level: Main
- Area: 100
- Dimensions: 10x10
Dining room
- Description: Open floor plan. Living Room/Dining Room Combo
- Features: Floor Covering: Carpeting
- Level: Main
- Area: 126.5
- Dimensions: 11.5x11
Kitchen
- Description: Eat-In Kitchen
- Features: Floor Covering: Vinyl
- Level: Main
- Area: 139.5
- Dimensions: 15.5x9
Living room
- Features: Floor Covering: Carpeting, Laminate
- Level: Main
- Area: 195.5
- Dimensions: 11.5x17
Heating
- Natural Gas
Cooling
- Electric
Appliances
- Included: Range Hood, Free-Standing Gas Range, Refrigerator
- Laundry: Main Level
Features
- Flooring: Carpet, Laminate, Luxury Vinyl, Vinyl
- Doors: French Doors
- Windows: Blinds, Double Pane Windows, Screens
- Has basement: Yes
- Number of fireplaces: 1
- Fireplace features: Living Room
Interior area
- Total structure area: 930
- Total interior livable area: 930 sqft
- Finished area above ground: 930
Property
Parking
- Parking features: Asphalt, Driveway, Oversized
- Has uncovered spaces: Yes
Features
- Levels: One
- Fencing: Partial,Vinyl
- Has view: Yes
- View description: Trees/Woods
Lot
- Size: 0.42 Acres
- Features: Adjoins Wooded Area
Details
- Parcel number: 12G240118
- Special conditions: Standard
Construction
Type & style
- Home type: SingleFamily
- Architectural style: Ranch
- Property subtype: Single Family Residence
Materials
- Aluminum Siding
Condition
- Year built: 1930
Utilities & green energy
- Electric: Ameren
- Sewer: Public Sewer
- Water: Public
- Utilities for property: Cable Available, Electricity Connected, Natural Gas Available, Phone Available, Sewer Connected, Water Connected
Community & HOA
Community
- Security: Security System, Security System Owned
- Subdivision: J M Hord Acres
HOA
- Has HOA: No
Location
- Region: Saint Louis
Financial & listing details
- Price per square foot: $74/sqft
- Tax assessed value: $78,400
- Annual tax amount: $1,419
- Date on market: 9/1/2026
- Listing terms: Cash,Conventional,FHA
- Electric utility on property: Yes
Estimated market value
Not available
Estimated sales range
Not available
Not available
Price history
| Date | Event | Price |
|---|---|---|
| 9/1/2026 | Listed for sale | $68,500+591.9%$74/sqft |
Source:  MARIS #26054311 Report a problem MARIS #26054311 Report a problem | ||
| 5/9/2025 | Sold | -- |
Source: Public Record Report a problem | ||
| 12/13/2018 | Sold | -- |
Source: MARIS #18075025 Report a problem | ||
| 11/25/2018 | Pending sale | $9,900$11/sqft |
Source: Executive Realty #18075025 Report a problem | ||
| 11/18/2018 | Price change | $9,900-33.6%$11/sqft |
Source: Executive Realty #18075025 Report a problem | ||
| 9/17/2018 | Listed for sale | $14,900$16/sqft |
Source: Executive Realty #18075025 Report a problem | ||
| 7/4/2018 | Listing removed | $14,900$16/sqft |
Source: Executive Realty #18036848 Report a problem | ||
| 5/24/2018 | Pending sale | $14,900$16/sqft |
Source: Executive Realty #18036848 Report a problem | ||
| 5/16/2018 | Price change | $14,900-25.1%$16/sqft |
Source: Executive Realty #18036848 Report a problem | ||
| 5/9/2018 | Price change | $19,900-43.1%$21/sqft |
Source: Executive Realty #18036848 Report a problem | ||
| 3/6/2018 | Listed for sale | $35,000+62.8%$38/sqft |
Source: Owner Report a problem | ||
| 1/20/2017 | Listing removed | $21,500$23/sqft |
Source: Owner Report a problem | ||
| 1/15/2017 | Price change | $21,500+7.5%$23/sqft |
Source: Owner Report a problem | ||
| 9/12/2016 | Price change | $20,000-9.1%$22/sqft |
Source: Owner Report a problem | ||
| 9/7/2016 | Price change | $22,000-6.4%$24/sqft |
Source: Owner Report a problem | ||
| 6/7/2016 | Price change | $23,500-11.3%$25/sqft |
Source: Owner Report a problem | ||
| 6/1/2016 | Price change | $26,500-11.7%$28/sqft |
Source: Owner Report a problem | ||
| 5/16/2016 | Price change | $30,000-6.3%$32/sqft |
Source: Owner Report a problem | ||
| 5/3/2016 | Listed for sale | $32,000$34/sqft |
Source: Owner Report a problem | ||
| 6/21/2002 | Sold | -- |
Source: Public Record Report a problem | ||
| 7/25/2001 | Sold | -- |
Source: Public Record Report a problem | ||
| 11/8/2000 | Sold | -- |
Source: Public Record Report a problem | ||
Public tax history
| Year | Property taxes | Tax assessment |
|---|---|---|
| 2025 | $1,419 +8.3% | $14,900 +21.2% |
| 2024 | $1,310 +0.8% | $12,290 |
| 2023 | $1,299 +35.1% | $12,290 +67.2% |
| 2022 | $962 +1.5% | $7,350 |
| 2021 | $948 +6.9% | $7,350 +12.7% |
| 2020 | $887 +23.7% | $6,520 |
| 2019 | $717 | $6,520 +26.6% |
| 2018 | $717 | $5,150 |
| 2017 | $717 +4.5% | $5,150 |
| 2016 | $686 -0.3% | $5,150 |
| 2015 | $688 | $5,150 -43.2% |
| 2014 | $688 -43% | $9,070 |
| 2013 | $1,206 | $9,070 +0.1% |
| 2012 | -- | $9,060 |
| 2011 | -- | $9,060 -4.2% |
| 2010 | $868 +8.3% | $9,460 |
| 2009 | $801 -3.1% | $9,460 -10.9% |
| 2008 | $827 +59% | $10,620 |
| 2007 | $520 | $10,620 +62.6% |
| 2006 | $520 -0.9% | $6,530 |
| 2005 | $525 -10.4% | $6,530 +9.2% |
| 2003 | $586 +0.1% | $5,980 -4.9% |
| 2002 | $585 +15.9% | $6,290 |
| 2001 | $505 | $6,290 |
Find assessor info on the county website
Monthly payment
Est. payment
Payment breakdown
Explore the cost of this home by adjusting the details. Changes won't be saved.Climate risks
Neighborhood: 63136
Nearby schools
Schools provided by the listing agent
- Elementary: Woodland / Hanrahan
- Middle: Jennings Jr. High
- High: Jennings High
Source: MARIS. This data may not be complete. We recommend contacting the local school district to confirm school assignments for this home.
Similar homes
- $60,0002 bd1 ba1k sqft8803 Corwin Dr, Saint Louis, MO 63136For Sale
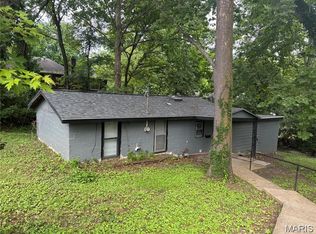
 MLS ID #26034944, Evelyn Sharp-Heitert, The Hermann London Group LLC. MARIS
 - $67,0002 bd1 ba720 sqft2728 Kinamore Dr, Saint Louis, MO 63136For Sale
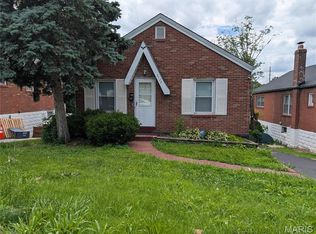 MLS ID #26027946, Rae Y Johnson, BHHS Select Properties. MARIS
 - $75,0002 bd1 ba816 sqft5707 Helen Ave, Saint Louis, MO 63136For Sale
 MLS ID #25082335, Maria A Stewart, Coldwell Banker Realty - Gundaker. MARIS
 - $59,5002 bd1 ba1k sqft10151 Clairmont Dr, Saint Louis, MO 63136For Sale
 MLS ID #26051627, Brent Ludwig, The Hermann London Group, Llc. MARIS
 - $59,5001 bd1 ba784 sqft10134 Clairmont Dr, Saint Louis, MO 63136For SaleMLS ID #26051438, Brent Ludwig, The Hermann London Group, Llc. MARIS
- $59,9001 bd2 ba750 sqft8328 Strathmore Pl, Saint Louis, MO 63136For SaleMLS ID #26051947, Mike J Galbally, Real Broker LLC. MARIS
- $65,0002 bd1 ba792 sqft7401 Pleaseway Dr, Saint Louis, MO 63136For SaleMLS ID #25029590, Catherine A Pfeiffer, Vancil Brothers Realty. MARIS
- $55,0003 bd1 ba820 sqft7205 Sapphire Ave, Saint Louis, MO 63136For SaleMLS ID #26052647, Anthony J Schreiber, EXP Realty, LLC. MARIS
- $62,0002 bd1 ba792 sqft7164 Manette Dr, Saint Louis, MO 63136For SaleMLS ID #26037794, Madeline R Boykins, New Growth Realty LLC. MARIS
- $72,5003 bd2 ba912 sqft10246 Count Dr, Saint Louis, MO 63136For SaleMLS ID #26045941, Angie Walker, BHHS Select Properties. MARIS
- $64,9003 bd1 ba1k sqft10202 Castle Dr, Saint Louis, MO 63136For SaleMLS ID #26020093, Matt J Guignon, Invest St. Louis. MARIS
- $75,0003 bd2 ba1.1k sqft10113 Crown Point Dr, Saint Louis, MO 63136For SaleMLS ID #26039624, Steven F Studnicki, Coldwell Banker Realty - Gundaker. MARIS
- $55,0002 bd2 ba960 sqft9833 Balboa Dr, Saint Louis, MO 63136For SaleMLS ID #26057194, Jenny A Wisniewski, Landmark Realty. MARIS
- $69,0001 bd1 ba950 sqft6905 Leedale Dr, Saint Louis, MO 63121For SaleMLS ID #26057070, Derek P Eisenberg, Continental Real Estate Group, Inc. MARIS
- $69,9002 bd1 ba830 sqft942 Melvin Ave, Saint Louis, MO 63137For SaleMLS ID #26055274, Mark Prizer, Vylla Home. MARIS
- $45,0002 bd1 ba884 sqft7029 Florence Pl, Saint Louis, MO 63136For SaleMLS ID #26031206, Jim Kempf, Coldwell Banker Premier Group. MARIS
- $69,9003 bd1 ba940 sqft10350 Ross Cir, Saint Louis, MO 63137For SaleMLS ID #26049224, Michelle E Woodland-Lidster, Mainstay Brokerage, LLC. MARIS
- $85,0002 bd1 ba792 sqft7141 Greenhaven Dr, Saint Louis, MO 63136For SaleMLS ID #26046167, Jesse J Pummer, RE/MAX Results. MARIS
- $84,9003 bd1 ba1k sqft9857 Dennis Dr, Saint Louis, MO 63136For SaleMLS ID #26024323, Andrew Rolwes, Eaton Properties, Inc.. MARIS
- $82,5002 bd1 ba720 sqft7100 Beulah Ave, Saint Louis, MO 63136For SaleMLS ID #26038287, Shelby Hall, Elevate Realty, LLC. MARIS
