Welcome to your forever home in the heart of Whitney Ranch! This 4-bed, 3-bath, 2-story gem is nestled in a quiet cul-de-sac. Enjoy a well-lit interior with a thoughtfully designed floor plan. The kitchen offers double ovens, upgraded white cabinets, full back splash featuring glossy white subway tile, pantry closet, and a convenient island with a sink. The primary bedroom is a retreat with a soaking tub, shower stall, double sinks, and two walk-in closets. Indulge in a game of mini golf and enjoy the outdoor covered patio. Upgrades include spill guard carpet in bedrooms and porcelain wood-look tile flooring, newly painted walls and cabinets with overhead storage in the three-car tandem garage, an EV charging wall outlet, home theater pre-wire, and owned solar panels. This residence is part of an excellent school district, with a brand new elementary school just a stroll away. Immerse yourself in the vibrant community of Whitney Ranch complete with parks, green belt trails, clubhouse, pool, and ongoing community events.
Closed
$910,000
2618 Hoofbeat Ct, Rocklin, CA 95765
4beds
2,704sqft
Single Family Residence
Built in 2018
6,947 Square Feet Lot
$893,700 Zestimate®
$337/sqft
$3,713 Estimated rent
Home value
$893,700
$849,000 - $938,000
$3,713/mo
Zestimate® history
Owner options
List your home for rent
$3,713/mo
Rent Zestimate®
Find your next renter with Zillow Rental Manager. Plus, with online applications, you can quickly screen prospective tenants – for free.
$3,713/mo
Rent Zestimate®
Refinance and save
$5,776/mo
Est. payment
Refinancing to a lower rate could help reduce your monthly payments and save thousands over the life of the loan.
$5,776/mo
Est. payment
Explore your selling options
Work with a Zillow partner agent
Leverage their expertise and Zillow's premium Showcase listings to get your home seen by more buyers.
Get startedList with your own agent
Get your home in front of millions of buyers by listing it on Zillow.
Learn how to do itSell it yourself
Take full control of how buyers see your home on Zillow by listing For Sale by Owner (FSBO).
List your homeWhat's special
Overhead storageGlossy white subway tileGreen belt trailsNewly painted wallsDouble sinksPantry closetSoaking tub
Zillow last checked:
Listing updated:
Listed by:
Jacqueline Nance DRE #02027555 916-300-6510,
Coldwell Banker Realty
Bought with:
Cyndy Silva, DRE #01945276
eXp Realty of California Inc
Source: MetroList Services of CA,MLS#: 224000498Originating MLS: MetroList Services, Inc.
Facts & features
Interior
Bedrooms & bathrooms
- Bedrooms: 4
- Bathrooms: 3
- Full bathrooms: 3
Dining room
- Features: Space in Kitchen
Kitchen
- Features: Pantry Closet, Island w/Sink
Heating
- Central
Cooling
- Ceiling Fan(s), Central Air
Appliances
- Laundry: Cabinets, Upper Level, Inside Room
Features
- Flooring: Carpet, Tile
- Has fireplace: No
Interior area
- Total interior livable area: 2,704 sqft
Property
Parking
- Total spaces: 3
- Parking features: Attached
- Attached garage spaces: 3
Features
- Stories: 2
- Has private pool: Yes
- Pool features: Community
Lot
- Size: 6,947 Square Feet
- Features: Auto Sprinkler F&R, Cul-De-Sac, Landscape Back, Landscape Front, Low Maintenance
Details
- Parcel number: 489360072000
- Zoning description: R
- Special conditions: Standard
Construction
Type & style
- Home type: SingleFamily
- Property subtype: Single Family Residence
Materials
- Stucco, Frame, Wood
- Foundation: Slab
- Roof: Tile
Condition
- Year built: 2018
Utilities & green energy
- Sewer: In & Connected
- Water: Public
- Utilities for property: Cable Connected, Natural Gas Connected
Community & HOA
HOA
- Has HOA: Yes
- Amenities included: Barbecue, Playground, Pool, Clubhouse, Recreation Room, Recreation Facilities, Fitness Center, Greenbelt, Gym, Park
- Services included: Pool
- HOA fee: $80 monthly
Location
- Region: Rocklin
Financial & listing details
- Price per square foot: $337/sqft
- Tax assessed value: $928,200
- Annual tax amount: $13,360
- Date on market: 7/3/2025
Price history
| Date | Event | Price |
|---|---|---|
| 2/6/2024 | Sold | $910,000+2.3%$337/sqft |
Source: MetroList Services of CA #224000498 Report a problem | ||
| 1/17/2024 | Pending sale | $889,900$329/sqft |
Source: MetroList Services of CA #224000498 Report a problem | ||
| 1/9/2024 | Listed for sale | $889,900+44%$329/sqft |
Source: MetroList Services of CA #224000498 Report a problem | ||
| 10/18/2018 | Sold | $618,000$229/sqft |
Source: Public Record Report a problem | ||
Public tax history
| Year | Property taxes | Tax assessment |
|---|---|---|
| 2025 | $13,360 +27% | $928,200 +37.3% |
| 2024 | $10,520 +1.3% | $675,869 +2% |
| 2023 | $10,389 +2.3% | $662,618 +2% |
| 2022 | $10,158 +2.3% | $649,627 +2% |
| 2021 | $9,934 +0.6% | $636,890 +1% |
| 2020 | $9,871 | $630,360 +2% |
| 2019 | $9,871 +215.4% | $618,000 +410.7% |
| 2018 | $3,130 +51.2% | $121,000 +320.7% |
| 2017 | $2,069 | $28,764 |
Find assessor info on the county website
Neighborhood: 95765
Nearby homes
- $916,3004 bd4 ba3k sqft2616 Hoofbeat Ct, Rocklin, CA 95765Off Market
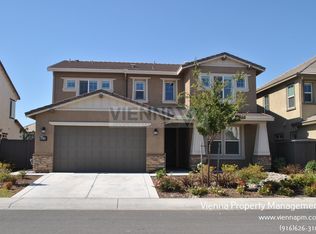
- $1,062,1004 bd4 ba3.1k sqft2622 Hoofbeat Ct, Rocklin, CA 95765Off Market
- $805,2004 bd3 ba2.5k sqft2614 Hoofbeat Ct, Rocklin, CA 95765Off Market
- $845,1004 bd3 ba2.7k sqft2619 Firebrand Ln, Rocklin, CA 95765Off Market
- $814,0004 bd3 ba2.5k sqft2621 Firebrand Ln, Rocklin, CA 95765Off Market
- $907,6004 bd5 ba3k sqft2617 Firebrand Ln, Rocklin, CA 95765Off Market
- $1,060,9004 bd5 ba3.1k sqft2623 Firebrand Ln, Rocklin, CA 95765Off Market
- $897,5004 bd3 ba2.5k sqft2615 Firebrand Ln, Rocklin, CA 95765Off Market
Nearby schools
GreatSchools rating
- 8/10Quarry Trail ElementaryGrades: K-6Distance: 0.4 mi
- 7/10Granite Oaks Middle SchoolGrades: 7-8Distance: 1 mi
- 9/10Whitney High SchoolGrades: 9-12Distance: 1.1 mi
Get a cash offer in 3 minutes
Find out how much your home could sell for in as little as 3 minutes with a no-obligation cash offer.
Estimated market value
$893,700
Get a cash offer in 3 minutes
Find out how much your home could sell for in as little as 3 minutes with a no-obligation cash offer.
Estimated market value
$893,700
- California
- Placer County
- Rocklin
- 95765
- 2618 Hoofbeat Ct
Nearby cities
Nearby zip codes
Other Rocklin Topics
