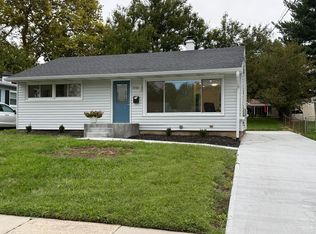
Welcome home to this beautifully renovated 3-bedroom, 2.5 bath Bi-Level. Thoughtfully updated throughout, this home features a new roof, new windows, new kitchen & appliances, renovated baths, new flooring and paint throughout, new lighting, new electrical panel and service. Updated 2-tier deck overlooking a quiet, wooded backyard.With a 2-car garage and plenty of functional living space, this home offers both convenience and versatility. Located directly across from a park and close to shopping, dining, schools, major roads, and everyday amenities, this property combines a peaceful residential setting with easy access to everything you need. Come see what it has to offer.
For sale
$327,500
2618 Hunt Rd, Cincinnati, OH 45236
3beds
1,720sqft
Single Family Residence
Built in 1981
0.3 Acres Lot
$-- Zestimate®
$190/sqft
$-- HOA
What's special
Renovated bathsFunctional living spaceQuiet wooded backyardNew lightingNew kitchen and appliancesNew roofNew windows
- 1 day
- 179
- 28
Zillow last checked:
Listing updated:
Listed by:
Grant R Steed 513-713-3810,
Lou Park Realty 513-428-9798
Source: Cincy MLS,MLS#: 1895097 Originating MLS: Cincinnati Area Multiple Listing Service
Originating MLS: Cincinnati Area Multiple Listing Service
Facts & features
Interior
Bedrooms & bathrooms
- Bedrooms: 3
- Bathrooms: 3
- Full bathrooms: 2
- 1/2 bathrooms: 1
Primary bedroom
- Features: Bath Adjoins
- Level: Upper
- Area: 154
- Dimensions: 14 x 11
Bedroom 2
- Level: Upper
- Area: 140
- Dimensions: 10 x 14
Bedroom 3
- Level: Upper
- Area: 99
- Dimensions: 9 x 11
Bedroom 4
- Area: 0
- Dimensions: 0 x 0
Bedroom 5
- Area: 0
- Dimensions: 0 x 0
Primary bathroom
- Features: Shower, Tile Floor
Bathroom 1
- Features: Full
- Level: Upper
Bathroom 2
- Features: Full
- Level: Upper
Bathroom 3
- Features: Partial
- Level: Lower
Dining room
- Features: Open, Walkout
- Level: Upper
- Area: 99
- Dimensions: 9 x 11
Family room
- Features: Fireplace, Laminate Floor
- Area: 280
- Dimensions: 14 x 20
Kitchen
- Features: Quartz Counters, Walkout, Kitchen Island, Wood Cabinets
- Area: 132
- Dimensions: 11 x 12
Living room
- Area: 165
- Dimensions: 15 x 11
Office
- Area: 0
- Dimensions: 0 x 0
Heating
- Electric, Heat Pump
Cooling
- Central Air
Appliances
- Included: Electric Water Heater
Features
- Windows: Double Hung, Vinyl
- Basement: Full,Partially Finished
- Number of fireplaces: 1
- Fireplace features: Wood Burning, Inoperable, Basement, Family Room
Interior area
- Total structure area: 1,720
- Total interior livable area: 1,720 sqft
Property
Parking
- Total spaces: 2
- Parking features: Driveway
- Attached garage spaces: 2
- Has uncovered spaces: Yes
Lot
- Size: 0.3 Acres
- Dimensions: 84.57 x 10⁴
Details
- Parcel number: 6710030020200
- Zoning description: Residential
Construction
Type & style
- Home type: SingleFamily
- Architectural style: Traditional
- Property subtype: Single Family Residence
Materials
- Brick, Vinyl Siding
- Foundation: Concrete Perimeter
- Roof: Shingle
Condition
- New construction: No
- Year built: 1981
Utilities & green energy
- Gas: None
- Sewer: Public Sewer
- Water: Public
Community & HOA
HOA
- Has HOA: No
Location
- Region: Cincinnati
Financial & listing details
- Price per square foot: $190/sqft
- Tax assessed value: $228,710
- Annual tax amount: $3,702
- Date on market: 9/25/2026
- Listing terms: No Special Financing
Estimated market value
Not available
Estimated sales range
Not available
Not available
Price history
| Date | Event | Price |
|---|---|---|
| 9/25/2026 | Listed for sale | $327,500+111.3%$190/sqft |
Source:  Cincy MLS #1895097 Report a problem Cincy MLS #1895097 Report a problem | ||
| 5/13/2026 | Sold | $155,000+32.5%$90/sqft |
Source: Public Record Report a problem | ||
| 7/31/1998 | Sold | $117,000$68/sqft |
Source: Cincy MLS #629610 Report a problem | ||
Public tax history
| Year | Property taxes | Tax assessment |
|---|---|---|
| 2025 | $3,703 +2.2% | $80,049 |
| 2024 | $3,621 -2.6% | $80,049 |
| 2023 | $3,719 +2.1% | $80,049 +27.9% |
| 2022 | $3,643 +18.4% | $62,573 |
| 2021 | $3,076 | $62,573 |
| 2020 | $3,076 +5.4% | $62,573 +13% |
| 2019 | $2,918 +6.4% | $55,374 |
| 2018 | $2,743 | $55,374 |
| 2017 | $2,743 -9.6% | $55,374 -7.6% |
| 2016 | $3,034 | $59,959 |
| 2015 | $3,034 +14.3% | $59,959 |
| 2014 | $2,654 +9% | $59,959 +7% |
| 2013 | $2,434 -0.3% | $56,035 |
| 2012 | $2,441 +3% | $56,035 |
| 2011 | $2,370 -19% | $56,035 -6.2% |
| 2010 | $2,926 +0.5% | $59,742 |
| 2009 | $2,913 +14.3% | $59,742 |
| 2008 | $2,547 +0.5% | $59,742 +1% |
| 2007 | $2,535 +0.8% | $59,150 |
| 2006 | $2,514 0% | $59,150 |
| 2005 | $2,515 +32.3% | $59,150 +28.6% |
| 2003 | $1,901 -0.7% | $45,990 |
| 2002 | $1,914 +4% | $45,990 +11.5% |
| 2001 | $1,841 +3% | $41,230 |
| 2000 | $1,787 | $41,230 |
Find assessor info on the county website
Monthly payment
Est. payment
Payment breakdown
Explore the cost of this home by adjusting the details. Changes won't be saved.Climate risks
Neighborhood: 45236
Similar homes
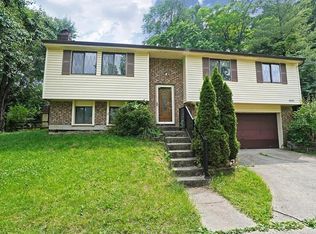
- $350,0004 bd2 ba1.6k sqft9031 Rolling Ln, Cincinnati, OH 45236For Sale
 MLS ID #1894633, Pete Kopf, Kopf Hunter Haas. Cincy MLS
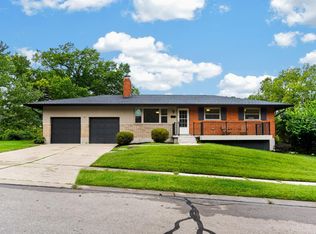
 - $--2 bd1 ba1.8k sqft3931 Trebor Dr, Cincinnati, OH 45236Auction
 Auction.com 2
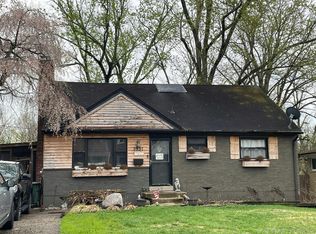
 - $290,0003 bd2 ba1.8k sqft8536 Donegal Dr, Cincinnati, OH 45236For Sale
 MLS ID #1894708, Candace K. Tolliver, Re/Max Time. Cincy MLS
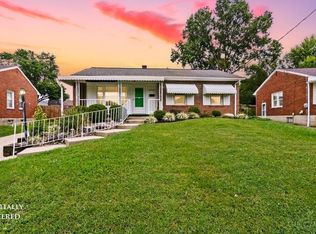
 - $299,9003 bd2 ba1.1k sqft3985 Mantell Ave, Cincinnati, OH 45236For Sale
 MLS ID #1895130, Gregory A Hinners, Keller Williams Advisors. Cincy MLS
 - $389,0003 bd2 ba1.7k sqft3654 E Galbraith Rd, Cincinnati, OH 45236For SaleMLS ID #1894961, Mark Mayer, Comey & Shepherd. Cincy MLS
- $320,0003 bd3 ba1.4k sqft8997 Plainfield Rd, Cincinnati, OH 45236For SaleMLS ID #1893664, Aaron Binik-Thomas, Plum Tree Realty. Cincy MLS
- $399,0002 bd2 ba2k sqft8575 Kentland Ct, Cincinnati, OH 45236For SaleMLS ID #1895053, Ceris Christopher, Comey & Shepherd. Cincy MLS
- $289,9003 bd1 ba1.3k sqft7418 Plainfield Rd, Cincinnati, OH 45236For SaleMLS ID #1894821, Alexandra E Woellert, Keller Williams Pinnacle Group. Cincy MLS
- $389,9003 bd3 ba1.9k sqft4384 Yakima Dr, Cincinnati, OH 45236For SaleMLS ID #1895207, Cheryl S Bobo, Coldwell Banker Realty. Cincy MLS
- $329,0003 bd3 ba2.2k sqft3877 Mantell Ave, Cincinnati, OH 45236For SaleMLS ID #1892485, William Draznik, Coldwell Banker Realty. Cincy MLS
- $415,0004 bd3 ba2k sqft208 Eagleview Way, Cincinnati, OH 45215For SaleMLS ID #1894626, Roger J Leist, Comey & Shepherd. Cincy MLS
- $310,0002 bd2 ba1.4k sqft8914 Cherry St, Cincinnati, OH 45242For SaleMLS ID #1894512, Oscar Asesyan, Coldwell Banker Realty. Cincy MLS
- $230,0003 bd2 ba1.1k sqft8554 Plainfield Rd, Cincinnati, OH 45236For SaleMLS ID #1894612, Dianna Caldwell, eXp Realty. Cincy MLS
- $375,0003 bd3 ba1.5k sqft6514 Tyne Ave, Cincinnati, OH 45213For SaleMLS ID #1895159, Lesli D Norris, Coldwell Banker Realty. Cincy MLS
- $299,0004 bd2 ba1.4k sqft3919 Belfast Ave, Cincinnati, OH 45236For SaleMLS ID #1892182, John M Durso, Comey & Shepherd. Cincy MLS
- $299,9004 bd3 ba2.1k sqft6747 Plainfield Rd, Cincinnati, OH 45236For SaleMLS ID #1893881, Kevin E Hildebrand, eXp Realty. Cincy MLS
- $299,9003 bd3 ba1.3k sqft7227 Plainfield Rd, Cincinnati, OH 45236For SaleMLS ID #1892827, Cindy J Shetterly, Keller Williams Distinctive RE. Cincy MLS
- $350,0003 bd2 ba1k sqft6264 Cortelyou Ave, Cincinnati, OH 45213For SaleMLS ID #1895185, Darrell Barrett, Sibcy Cline, Inc.. Cincy MLS
- $309,9003 bd2 ba903 sqft8810 Pine Rd, Cincinnati, OH 45242For SaleMLS ID #1894647, Anne S. Uchtman, eXp Realty. Cincy MLS
- $299,9003 bd2 ba1.5k sqft6832 Kenton Ave, Cincinnati, OH 45236For SaleMLS ID #1891072, Danielle M Cunningham, Keller Williams Seven Hills Re. Cincy MLS
