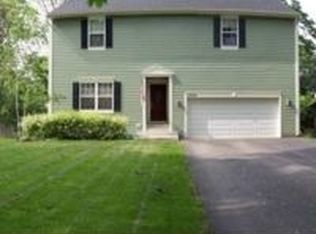
RECENTLY REMODELED 4 BEDROOMS / 2 BATHROOMS 2-STORY HOUSE ONE BLOCK FROM THE FOX RIVER! This House has it all w/ Oversized Living Room w/ Luxury Vinyl Floors on the First Floor, Separate Private Dining Room, First Floor Primary Bedroom, Galley Kitchen with Stainless Steel Appliances and Deep Farmer Sink, First Floor Full Bathroom, Huge Loft on the 2nd Floor along with 3 Generous Sized Bedrooms with Wood Laminate Floors, Full Unfinished Basement, Sunroom / Enclosed Heated Porch and Great for enjoying the views of the Large Backyard and Fenced Yard, Shed, Deck, One Car Garage, New Vinyl Exterior, Vinyl Windows, The Subdivision has an easement to the Fox River, Close to Shopping and Transportation! Must See!
Contingent
$367,000
2618 Kashmiri Ave, McHenry, IL 60050
4beds
1,510sqft
Single Family Residence
Built in 1950
7,405 Square Feet Lot
$359,200 Zestimate®
$243/sqft
$-- HOA
What's special
Fenced yardFirst floor primary bedroomDeep farmer sinkOne car garageNew vinyl exteriorSeparate private dining roomRecently remodeled
- 84 days |
- 29 |
- 0 |
Zillow last checked:
Listing updated:
Listed by:
Gregory Klemstein, ABR,GRI 847-363-7489,
RE/MAX Plaza
Source: MRED as distributed by MLS GRID,MLS#: 12654581
Facts & features
Interior
Bedrooms & bathrooms
- Bedrooms: 4
- Bathrooms: 2
- Full bathrooms: 2
Rooms
- Room types: Loft, Enclosed Porch Heated
Primary bedroom
- Features: Flooring (Luxury Vinyl)
- Level: Main
- Area: 96 Square Feet
- Dimensions: 12X8
Bedroom 2
- Features: Flooring (Wood Laminate)
- Level: Second
- Area: 143 Square Feet
- Dimensions: 13X11
Bedroom 3
- Features: Flooring (Wood Laminate)
- Level: Second
- Area: 154 Square Feet
- Dimensions: 14X11
Bedroom 4
- Features: Flooring (Wood Laminate)
- Level: Second
- Area: 91 Square Feet
- Dimensions: 13X7
Dining room
- Features: Flooring (Luxury Vinyl)
- Level: Main
- Area: 132 Square Feet
- Dimensions: 12X11
Other
- Features: Flooring (Luxury Vinyl)
- Level: Main
- Area: 91 Square Feet
- Dimensions: 13X7
Kitchen
- Features: Kitchen (Galley), Flooring (Luxury Vinyl)
- Level: Main
- Area: 96 Square Feet
- Dimensions: 12X8
Laundry
- Features: Flooring (Wood Laminate)
Living room
- Features: Flooring (Luxury Vinyl)
- Level: Main
- Area: 308 Square Feet
- Dimensions: 22X14
Loft
- Features: Flooring (Wood Laminate)
- Level: Second
- Area: 140 Square Feet
- Dimensions: 14X10
Heating
- Natural Gas, Forced Air
Cooling
- Central Air
Appliances
- Included: Range, Refrigerator, Dryer
- Laundry: Gas Dryer Hookup
Features
- 1st Floor Bedroom, 1st Floor Full Bath, Built-in Features
- Windows: Screens
- Basement: Unfinished,Full
Interior area
- Total structure area: 2,304
- Total interior livable area: 1,510 sqft
Property
Parking
- Total spaces: 1
- Parking features: Asphalt, Garage Door Opener, Yes, Garage Owned, Attached, Garage
- Attached garage spaces: 1
- Has uncovered spaces: Yes
Accessibility
- Accessibility features: No Disability Access
Features
- Stories: 2
- Patio & porch: Deck
- Fencing: Fenced
Lot
- Size: 7,405 Square Feet
- Dimensions: 50 X 151 X 50 X 151
- Features: Garden
Details
- Additional structures: Shed(s)
- Parcel number: 0924329021
- Special conditions: None
- Other equipment: Water-Softener Owned, Ceiling Fan(s), Sump Pump
Construction
Type & style
- Home type: SingleFamily
- Architectural style: Contemporary
- Property subtype: Single Family Residence
Materials
- Vinyl Siding
- Foundation: Concrete Perimeter
- Roof: Asphalt
Condition
- New construction: No
- Year built: 1950
- Major remodel year: 2025
Details
- Builder model: TWO-STORY
Utilities & green energy
- Electric: Circuit Breakers
- Sewer: Septic Tank
- Water: Well
Community & HOA
Community
- Features: Lake, Water Rights
- Security: Carbon Monoxide Detector(s)
- Subdivision: Shalimar
HOA
- Services included: None
Location
- Region: Mchenry
Financial & listing details
- Price per square foot: $243/sqft
- Tax assessed value: $204,264
- Annual tax amount: $5,617
- Date on market: 5/22/2026
- Ownership: Fee Simple
- Has irrigation water rights: Yes
Estimated market value
$359,200
$341,000 - $377,000
$2,747/mo
Price history
| Date | Event | Price |
|---|---|---|
| 6/12/2026 | Contingent | $367,000$243/sqft |
Source:  MRED as distributed by MLS GRID #12654581 Report a problem MRED as distributed by MLS GRID #12654581 Report a problem | ||
| 5/21/2026 | Listed for sale | $367,000+52.9%$243/sqft |
Source: MRED as distributed by MLS GRID #12654581 Report a problem | ||
| 7/14/2025 | Sold | $240,000-10.8%$159/sqft |
Source: MRED as distributed by MLS GRID #12372698 Report a problem | ||
| 6/27/2025 | Contingent | $269,000$178/sqft |
Source: MRED as distributed by MLS GRID #12372698 Report a problem | ||
| 6/26/2025 | Listed for sale | $269,000$178/sqft |
Source: MRED as distributed by MLS GRID #12372698 Report a problem | ||
| 6/16/2025 | Contingent | $269,000$178/sqft |
Source: MRED as distributed by MLS GRID #12372698 Report a problem | ||
| 5/29/2025 | Listed for sale | $269,000$178/sqft |
Source: MRED as distributed by MLS GRID #12372698 Report a problem | ||
| 5/26/2025 | Contingent | $269,000$178/sqft |
Source: MRED as distributed by MLS GRID #12372698 Report a problem | ||
| 5/22/2025 | Listed for sale | $269,000-0.3%$178/sqft |
Source: MRED as distributed by MLS GRID #12372698 Report a problem | ||
| 4/10/2025 | Listing removed | $269,900$179/sqft |
Source: MRED as distributed by MLS GRID #12184944 Report a problem | ||
| 2/7/2025 | Contingent | $269,900$179/sqft |
Source: MRED as distributed by MLS GRID #12184944 Report a problem | ||
| 12/7/2024 | Listed for sale | $269,900$179/sqft |
Source: MRED as distributed by MLS GRID #12184944 Report a problem | ||
| 11/23/2024 | Contingent | $269,900$179/sqft |
Source: MRED as distributed by MLS GRID #12184944 Report a problem | ||
| 10/11/2024 | Listed for sale | $269,900+147.6%$179/sqft |
Source: MRED as distributed by MLS GRID #12184944 Report a problem | ||
| 9/11/2015 | Sold | $109,000-9.2%$72/sqft |
Source: MRED as distributed by MLS GRID #08900510 Report a problem | ||
| 7/15/2015 | Pending sale | $120,000$79/sqft |
Source: Baird & Warner #08900510 Report a problem | ||
| 6/24/2015 | Price change | $120,000-7.7%$79/sqft |
Source: Baird & Warner #08900510 Report a problem | ||
| 4/23/2015 | Listed for sale | $130,000$86/sqft |
Source: Baird & Warner #08900510 Report a problem | ||
Public tax history
| Year | Property taxes | Tax assessment |
|---|---|---|
| 2024 | $4,166 +6.1% | $68,088 +11.6% |
| 2023 | $3,925 +50.5% | $61,000 +7.8% |
| 2022 | $2,608 -2.6% | $56,591 +7.4% |
| 2021 | $2,676 -1.1% | $52,702 +4.4% |
| 2020 | $2,706 | $50,505 +5.3% |
| 2019 | -- | $47,958 +4.8% |
| 2018 | $3,137 -23.3% | $45,783 +6.5% |
| 2017 | $4,091 +4% | $42,969 +7% |
| 2016 | $3,933 | $40,158 -15% |
| 2013 | $3,933 | $47,234 -8% |
| 2011 | -- | $51,360 -4.5% |
| 2010 | -- | $53,780 -7.2% |
| 2009 | -- | $57,940 -1.4% |
| 2008 | -- | $58,775 +6.6% |
| 2006 | -- | $55,149 +8.4% |
| 2005 | $1,656 +3.3% | $50,861 +6.9% |
| 2004 | $1,603 -37.1% | $47,596 +3.8% |
| 2003 | $2,548 +0.5% | $45,866 +4.8% |
| 2002 | $2,535 +7.1% | $43,774 +4.1% |
| 2001 | $2,367 +1.3% | $42,062 +3.4% |
| 2000 | $2,338 | $40,675 |
Find assessor info on the county website
Monthly payment
Est. payment
Payment breakdown
Explore the cost of this home by adjusting the details. Changes won't be saved.Climate risks
Neighborhood: 60050
Nearby schools
GreatSchools rating
- 5/10Hilltop Elementary SchoolGrades: K-3Distance: 1 mi
- 6/10Mchenry Middle SchoolGrades: 6-8Distance: 0.9 mi
- NAMcHenry Community High SchoolGrades: 9-12Distance: 1.7 mi
Schools provided by the listing agent
- High: Mchenry Campus
- District: 15
Source: MRED as distributed by MLS GRID. This data may not be complete. We recommend contacting the local school district to confirm school assignments for this home.
- $179,300-- bd1 ba776 sqft2616 Kashmiri Ave, McHenry, IL 60050Off Market
- $368,0003 bd2 ba2.2k sqft2624 Kashmiri Ave, McHenry, IL 60050Off Market
- $275,200-- bd1 ba1.6k sqft2612 Kashmiri Ave, McHenry, IL 60050Off Market
- $377,0003 bd3 ba2.1k sqft2702 Kashmiri Ave, McHenry, IL 60050Off Market
- $22,698-- bd-- ba-- sqft2617 Henzada Ave, McHenry, IL 60050Off Market
- $22,698-- bd-- ba-- sqft2617 Henzada Ave, McHenry, IL 60050Off Market
- $326,0003 bd3 ba1.3k sqft2625 Henzada Ave, McHenry, IL 60050Off Market
- $218,2003 bd1 ba917 sqft2617 Henzada Ave, McHenry, IL 60050Off Market
A local agent can set up tours, give advice and negotiate with sellers.
