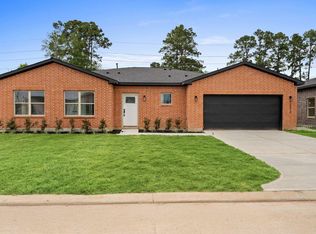
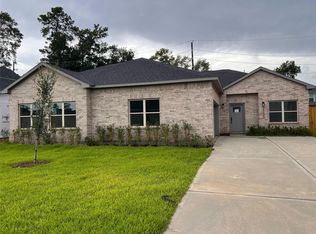
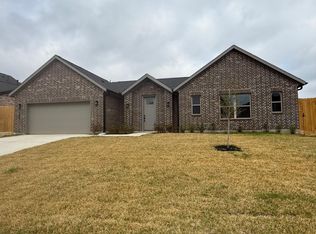
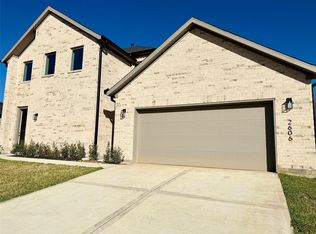
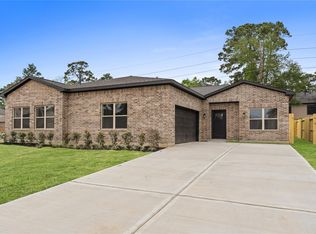
Premium lot. Corner lot. Discover the unparalleled opportunity to reside in a brand-new community, featuring 49 state-of-the-art homes nestled in the heart of Devonshire Park—an exceptional alternative to the beautiful surrounding neighborhoods. This modern enclave boasts exquisite architectural designs and an enviable location.
Step inside this magnificent 3-bedroom, 1-story residence, perfectly situated on a spacious corner lot. The open-concept kitchen and living area flow seamlessly, enhanced by a stylish island with generous counter space, ideal for both entertaining and everyday living. The expansive first-floor primary suite serves as a tranquil retreat, offering an elegant en-suite bath with dual sinks and a walk-in closet.
The community is enriched with amenities, including walking trails, a pool, all within the highly regarded Klein ISD. Don’t miss your chance to experience this remarkable lifestyle and explore the finest in modern living!
New construction
$419,000
2618 Liguria Lane Cir, Spring, TX 77388
3beds
2,325sqft
Single Family Residence
Built in 2025
6,616 Square Feet Lot
$416,000 Zestimate®
$180/sqft
$41/mo HOA
What's special
Spacious corner lotCorner lotPremium lotWalk-in closetExquisite architectural designsExpansive first-floor primary suite
- 3 hours |
- 2 |
- 0 |
Zillow last checked:
Listing updated:
Listed by:
Jorge Jaidar Toscano TREC #0711404 917-519-9714,
MICASAPOSIBLE
Source: HAR,MLS#: 51294433
Loading...
Facts & features
Interior
Bedrooms & bathrooms
- Bedrooms: 3
- Bathrooms: 3
- Full bathrooms: 2
- 1/2 bathrooms: 1
Primary bathroom
- Features: Half Bath, Primary Bath: Double Sinks
Kitchen
- Features: Kitchen Island, Kitchen open to Family Room, Pantry, Walk-in Pantry
Heating
- Natural Gas
Cooling
- Electric
Appliances
- Included: Disposal, Gas Oven, Microwave, Gas Cooktop, Dishwasher
- Laundry: Electric Dryer Hookup, Gas Dryer Hookup
Features
- All Bedrooms Down, Walk-In Closet(s)
- Flooring: Laminate
- Has fireplace: No
Interior area
- Total structure area: 2,325
- Total interior livable area: 2,325 sqft
Property
Parking
- Total spaces: 2
- Parking features: Attached
- Attached garage spaces: 2
Features
- Stories: 1
- Fencing: Back Yard
Lot
- Size: 6,616 Square Feet
- Features: Corner Lot, 0 Up To 1/4 Acre
Details
- Parcel number: 1424890020014
Construction
Type & style
- Home type: SingleFamily
- Architectural style: Contemporary
- Property subtype: Single Family Residence
Materials
- Wood Siding
- Foundation: Slab
- Roof: Composition
Condition
- New construction: Yes
- Year built: 2025
Details
- Builder name: Dominion Homes
Utilities & green energy
- Sewer: Public Sewer
- Water: Public
Community & HOA
Community
- Subdivision: Devonshire Park
HOA
- Has HOA: Yes
- Amenities included: Clubhouse, Pool
- HOA fee: $488 annually
Location
- Region: Spring
Financial & listing details
- Price per square foot: $180/sqft
- Date on market: 7/8/2026
- Road surface type: Concrete
Estimated market value
$416,000
$395,000 - $437,000
$2,747/mo
Price history
| Date | Event | Price |
|---|---|---|
| 7/8/2026 | Listed for sale | $419,000+1.9%$180/sqft |
Source:  HAR #51294433 Report a problem HAR #51294433 Report a problem | ||
| 1/31/2026 | Listing removed | $411,000$177/sqft |
Source: HAR #62692791 Report a problem | ||
| 8/16/2025 | Listed for sale | $411,000$177/sqft |
Source: HAR #62692791 Report a problem | ||
Public tax history
Tax history is unavailable.
Monthly payment
Est. payment$--/mo
Payment breakdown
Explore the cost of this home by adjusting the details. Changes won't be saved.All calculations are estimates and provided by Zillow, Inc. for informational purposes only. Actual amounts may vary.
HOA fees may include property taxes on listings classified as Co-Ops. Contact the listing agent and/or owner for fee details.
Mortgage interest rates are dependent on a number of factors, including credit score, down payment, and repayment length. Interest rate data provided by Zillow Group Marketplace, Inc. as of 1/1/1970 from various mortgage lenders with which we have lead or other similar arrangements; the Estimated Payment is an average of those rates.
See how much you could borrow to make a competitive offer.
Climate risks
Neighborhood: Oaks of Devonshire
Nearby schools
GreatSchools rating
- 5/10Lemm Elementary SchoolGrades: PK-5Distance: 1.2 mi
- 6/10Strack Intermediate SchoolGrades: 6-8Distance: 2.4 mi
- 6/10Klein Collins High SchoolGrades: 9-12Distance: 1.7 mi
Schools provided by the listing agent
- Elementary: Lemm Elementary School
- Middle: Strack Intermediate School
- High: Klein Collins High School
Source: HAR. This data may not be complete. We recommend contacting the local school district to confirm school assignments for this home.
A local agent can set up tours, give advice and negotiate with sellers.
A local lender can help you make sure your offer is ready when you are.
- Texas
- Harris County
- Spring
- 77388
- Oaks of Devonshire
- 2618 Liguria Lane Cir
Nearby cities
Nearby neighborhoods
Nearby zip codes
Other Spring Topics
