Skip main navigation
Sold for $448,000
  • $448,000

    2618 Luiss Deane Dr, Parkville, MD 21234

    4beds
    1,772sqft
    Single Family Residence
    Built in 2001
    5,000 Square Feet Lot
    $455,000 Zestimate®
    $253/sqft
    $2,871 Estimated rent

    Home value

    $455,000

    $414,000 - $496,000

    $2,871/mo

    Zestimate® history
    Loading
    Loading...

    Owner options

    List your home for rent

    $2,871/mo

    Rent Zestimate®

    Find your next renter with Zillow Rental Manager. Plus, with online applications, you can quickly screen prospective tenants – for free.

    Learn more

    $2,871/mo

    Rent Zestimate®

    Refinance and save

    $2,813/mo

    Est. payment

    Refinancing to a lower rate could help reduce your monthly payments and save thousands over the life of the loan.

    See today's rates

    $2,813/mo

    Est. payment

    Explore your selling options

    Work with a Zillow partner agent

    Leverage their expertise and Zillow's premium Showcase listings to get your home seen by more buyers.

    Get started

    List with your own agent

    Get your home in front of millions of buyers by listing it on Zillow.

    Learn how to do it

    Sell it yourself

    Take full control of how buyers see your home on Zillow by listing For Sale by Owner (FSBO).

    List your home

    What's special

    Separate showerBrand new roofUpdated hvacStainless steel appliancesWall-mounted cabinetsUpdated cabinetryGranite counters
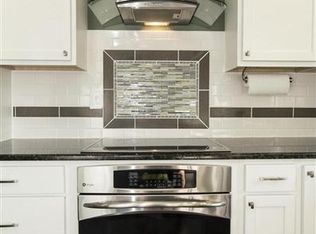
    WELCOME TO 2618 LUISS DEANE DR, FEATURING 4 BEDROOMS, 2.5 BATHS, AND UPDATES GALORE. WITH A BRAND NEW ROOF AND UPDATED HVAC (2022), YOU CAN MOVE IN WITH THE PEACE OF MIND THAT THE BIG THINGS HAVE BEEN TAKEN CARE OF. KITCHEN FEATURES UPDATED CABINETRY, STAINLESS STEEL APPLIANCES, AND GRANITE COUNTERS. UPSTAIRS, THERE ARE 4 GENEROUSLY-SIZED BEDROOMS. THE PRIMARY SUITE INCLUDES AN UPDATED BATHROOM WITH A SEPARATE SHOWER AND LARGE SOAKING TUB; AND WALL-MOUNTED CABINETS AND TOILET. THE LOWER LEVEL IS A BLANK SLATE, WITH PLENTY OF SPACE TO DESIGN YOUR OWN LIVING AREA. THIS IS ONE OF THE FEW NEIGHBORHOODS IN THE AREA BUILT SINCE 2000 THAT DOESN'T HAVE AN HOA. CLOSE PROXIMITY TO MAJOR HIGHWAYS, SCHOOLS, AND SHOPPING (ONLY 10 MINUTE DRIVE TO TOWSON TOWN CENTER)

    Zillow last checked:

    Listing updated:

    Listed by:

    Buddy Redmer 443-506-4779,

    Keller Williams Gateway LLC

    Bought with:

    Mindy Ma, 5019483

    Cummings & Co. Realtors

    Source: Bright MLS,MLS#: MDBC2131358MLS Logo

    Facts & features

    Interior

    Bedrooms & bathrooms
    • Bedrooms: 4
    • Bathrooms: 3
    • Full bathrooms: 2
    • 1/2 bathrooms: 1
    • Main level bathrooms: 1
    Rooms
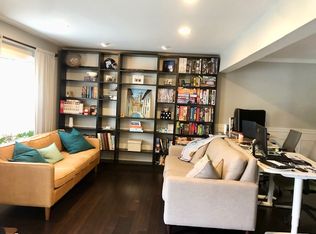
    • Room types: Living Room, Dining Room, Primary Bedroom, Bedroom 2, Bedroom 3, Bedroom 4, Kitchen, Family Room, Basement
    Primary bedroom
    • Features: Flooring - Carpet
    • Level: Upper
    • Area: 252 Square Feet
    • Dimensions: 18 X 14
    Bedroom 2
    • Features: Flooring - Carpet
    • Level: Upper
    • Area: 99 Square Feet
    • Dimensions: 11 X 9
    Bedroom 3
    • Features: Flooring - Carpet
    • Level: Upper
    • Area: 140 Square Feet
    • Dimensions: 14 X 10
    Bedroom 4
    • Features: Flooring - Carpet
    • Level: Upper
    • Area: 176 Square Feet
    • Dimensions: 16 X 11
    Basement
    • Features: Flooring - Other
    • Level: Lower
    • Area: 625 Square Feet
    • Dimensions: 25 X 25
    Dining room
    • Features: Flooring - Carpet
    • Level: Main
    • Area: 154 Square Feet
    • Dimensions: 14 X 11
    Family room
    • Features: Flooring - Carpet
    • Level: Main
    • Area: 165 Square Feet
    • Dimensions: 15 X 11
    Kitchen
    • Features: Flooring - Carpet
    • Level: Main
    • Area: 165 Square Feet
    • Dimensions: 15 X 11
    Living room
    • Features: Flooring - Carpet
    • Level: Main
    • Area: 182 Square Feet
    • Dimensions: 14 X 13
    Heating
    • Forced Air, Natural Gas
    Cooling
    • Ceiling Fan(s), Central Air, Electric
    Appliances
    • Included: Gas Water Heater
    Features
    • Family Room Off Kitchen, Breakfast Area
    • Windows: Bay/Bow, Double Pane Windows
    • Basement: Full,Space For Rooms,Unfinished
    • Number of fireplaces: 1
    Interior area
    • Total structure area: 2,812
    • Total interior livable area: 1,772 sqft
    • Finished area above ground: 1,772
    • Finished area below ground: 0

    Property

    Parking
    • Total spaces: 4
    • Parking features: Garage Faces Front, Attached, Driveway
    • Attached garage spaces: 2
    • Uncovered spaces: 2
    Accessibility
    • Accessibility features: None
    Features
    • Levels: Three
    • Stories: 3
    • Patio & porch: Patio
    • Pool features: None
    • Has view: Yes
    • View description: Trees/Woods
    Lot
    • Size: 5,000 Square Feet
    • Features: Corner Lot
    Details
    • Additional structures: Above Grade, Below Grade
    • Parcel number: 04092200027880
    • Zoning: DR 5.5
    • Special conditions: Standard

    Construction

    Type & style
    • Home type: SingleFamily
    • Architectural style: Colonial
    • Property subtype: Single Family Residence
    Materials
    • Brick Front, Vinyl Siding
    • Foundation: Concrete Perimeter
    • Roof: Shingle,Asphalt
    Condition
    • Very Good,Good
    • New construction: No
    • Year built: 2001

    Utilities & green energy

    • Sewer: Public Sewer
    • Water: Public

    Community & HOA

    Community
    • Subdivision: Pine Grove
    HOA
    • Has HOA: No
    Location
    • Region: Parkville

    Financial & listing details

    • Price per square foot: $253/sqft
    • Tax assessed value: $374,900
    • Annual tax amount: $4,312
    • Date on market: 7/26/2025
    • Listing agreement: Exclusive Right To Sell
    • Inclusions: Ceiling Fans, Clothes Dryer, Clothes Washer, Dishwasher, Drapery / Curtain Rods, Draperies / Curtains, Exhaust Fan, Existing W / W Carpet, Fireplace Screen / Doors, Garage Opener, Garage Remote, Microwave, Refrigerator, W / Ice Maker, Screens, Storm Door, Shades / Blinds, Stove Or Range
    • Ownership: Fee Simple

    Price history

    DateEventPrice
    12/5/2025Sold$448,000-2.6%$253/sqft
    Source: Bright MLS #MDBC2131358 Report a problem
    10/19/2025Pending sale$459,900$260/sqft
    Source: Bright MLS #MDBC2131358 Report a problem
    10/6/2025Price change$459,900-3.2%$260/sqft
    Source: Bright MLS #MDBC2131358 Report a problem
    8/31/2025Price change$475,000-3.1%$268/sqft
    Source: Bright MLS #MDBC2131358 Report a problem
    8/10/2025Price change$490,000-2%$277/sqft
    Source: Bright MLS #MDBC2131358 Report a problem
    7/26/2025Listed for sale$500,000+75.4%$282/sqft
    Source: Bright MLS #MDBC2131358 Report a problem
    9/17/2003Sold$285,000+33.1%$161/sqft
    Source: Public Record Report a problem
    1/31/2001Sold$214,190$121/sqft
    Source: Public Record Report a problem

    Public tax history

    YearProperty taxesTax assessment
    2025$5,625 +30.5%$374,900 +5.4%
    2024$4,312 +5.7%$355,800 +5.7%
    2023$4,081 +6%$336,700 +6%
    2022$3,849 +0.4%$317,600 +0.4%
    2021$3,833 +0.4%$316,233 +0.4%
    2020$3,816 +0.4%$314,867 +0.4%
    2019$3,800 +3.3%$313,500 +3.3%
    2018$3,678 +3.4%$303,433 +3.4%
    2017$3,556 -14.6%$293,367 +3.6%
    2016$4,162 $283,300
    2015$4,162 $283,300
    2014$4,162 $283,300 -7.9%
    2013-- $307,500
    2012-- $307,500
    2011-- $307,500 -15.2%
    2010-- $362,450 +6.5%
    2009-- $340,260 +7%
    2008-- $318,070 +7.5%
    2007-- $295,880 +13.1%
    2006-- $261,580 +15.1%
    2005-- $227,280 +17.8%
    2004-- $192,980 +5.1%
    2003-- $183,686 +5.3%
    2002-- $174,393 +5.6%
    2001-- $165,100
    Find assessor info on the county website

    Neighborhood: 21234

    Nearby schools

    GreatSchools rating
    Schools provided by the listing agent
    • Elementary: Harford Hills
    • Middle: Pine Grove
    • High: Loch Raven
    • District: Baltimore County Public Schools

    Source: Bright MLS. This data may not be complete. We recommend contacting the local school district to confirm school assignments for this home.

    Get a cash offer in 3 minutes
    Find out how much your home could sell for in as little as 3 minutes with a no-obligation cash offer.
    Estimated market value
    $455,000
    Get a cash offer in 3 minutes
    Find out how much your home could sell for in as little as 3 minutes with a no-obligation cash offer.
    Estimated market value
    $455,000