Wow! Own a quality stunning home in Mustang Lakes, 0.24 acr, 10k lot, 3 CAR, Exemplary Prosper ISD, in a coveted master planned community loaded with 120k plus of CUSTOM upgrades on a CUL DE SAC next to the PARK. PID is paid in FULL. The ONLY home in this phase with a full IRON entry door and a FULL covered PORCH. Home comes with a BACKUP GENERATOR. Abundance of windows and natural light. Custom details uploaded, functional open plan perfect for gatherings and entertaining, oversized formal dining. Private study, french doors, guest suite with full bath. Expansive gourmet kitchen, extensive upgrades, island, beautiful cabinets with ample storage, butlers area. GAS cooktop, DOUBLE ovens. Spacious family room. Fireplace upgrade. Retreat into private king sized master, luxurious ensuite bath, coffee station. 3 large bedrooms up, 2 full baths. GAME and media area. Added upgrade POOL PATIO DOOR TO SHOWER, EXTENDED PATIO. Resort-style pools,clubhouse, state of the art fitness, tennis, trails, courts, and more.
Sold
Price Unknown
2618 Majestic Prince St, Celina, TX 75009
5beds
4,355sqft
Single Family Residence
Built in 2020
10,454 Square Feet Lot
$954,800 Zestimate®
$--/sqft
$4,365 Estimated rent
Home value
$954,800
$898,000 - $1.02M
$4,365/mo
Zestimate® history
Owner options
List your home for rent
$4,365/mo
Rent Zestimate®
Find your next renter with Zillow Rental Manager. Plus, with online applications, you can quickly screen prospective tenants – for free.
$4,365/mo
Rent Zestimate®
Refinance and save
$182/mo
Est. payment
Refinancing to a lower rate could help reduce your monthly payments and save thousands over the life of the loan.
$182/mo
Est. payment
Explore your selling options
Work with a Zillow partner agent
Leverage their expertise and Zillow's premium Showcase listings to get your home seen by more buyers.
Get startedList with your own agent
Get your home in front of millions of buyers by listing it on Zillow.
Learn how to do itSell it yourself
Take full control of how buyers see your home on Zillow by listing For Sale by Owner (FSBO).
List your homeWhat's special
Extended patioAbundance of windowsSpacious family roomKing sized masterOversized formal diningLuxurious ensuite bathPrivate study
Zillow last checked:
Listing updated:
Listed by:
Jamuna Thill 0542156 972-814-3682,
EXP REALTY 888-519-7431
Bought with:
Jessica Maddern
Keller Williams Legacy
Source: NTREIS,MLS#: 20753238
Facts & features
Interior
Bedrooms & bathrooms
- Bedrooms: 5
- Bathrooms: 5
- Full bathrooms: 4
- 1/2 bathrooms: 1
Primary bedroom
- Features: Ceiling Fan(s)
- Level: First
- Dimensions: 1 x 1
Bedroom
- Level: Second
- Dimensions: 1 x 1
Bedroom
- Level: Second
- Dimensions: 1 x 1
Bedroom
- Level: Second
- Dimensions: 1 x 1
Primary bathroom
- Features: Ceiling Fan(s), Dual Sinks, En Suite Bathroom, Granite Counters, Hollywood Bath, Linen Closet, Separate Shower, Walk-In Closet(s)
- Level: First
- Dimensions: 1 x 1
Dining room
- Level: First
- Dimensions: 1 x 1
Family room
- Level: First
- Dimensions: 1 x 1
Other
- Level: First
- Dimensions: 1 x 1
Other
- Level: Second
- Dimensions: 1 x 1
Other
- Level: Second
- Dimensions: 1 x 1
Game room
- Level: Second
- Dimensions: 1 x 1
Other
- Features: Walk-In Closet(s)
- Level: First
- Dimensions: 1 x 1
Half bath
- Level: First
- Dimensions: 1 x 1
Kitchen
- Level: First
- Dimensions: 1 x 1
Living room
- Features: Ceiling Fan(s), Fireplace
- Level: First
- Dimensions: 1 x 1
Media room
- Level: Second
- Dimensions: 1 x 1
Office
- Level: First
- Dimensions: 1 x 1
Heating
- Natural Gas
Cooling
- Central Air, Ceiling Fan(s)
Appliances
- Included: Some Gas Appliances, Built-In Gas Range, Convection Oven, Double Oven, Dishwasher, Electric Oven, Gas Cooktop, Disposal, Microwave, Plumbed For Gas
- Laundry: Washer Hookup, Electric Dryer Hookup, Gas Dryer Hookup, Laundry in Utility Room
Features
- Cathedral Ceiling(s), Decorative/Designer Lighting Fixtures, Granite Counters, High Speed Internet, Kitchen Island, Open Floorplan, Pantry, Smart Home, Vaulted Ceiling(s), Walk-In Closet(s), Wired for Sound
- Flooring: Hardwood, Tile
- Windows: Bay Window(s), Window Coverings
- Has basement: No
- Number of fireplaces: 1
- Fireplace features: Family Room, Gas, Raised Hearth, Stone
Interior area
- Total interior livable area: 4,355 sqft
Property
Parking
- Total spaces: 3
- Parking features: Door-Multi, Garage Faces Front, Garage, Garage Door Opener, Oversized
- Attached garage spaces: 3
Features
- Levels: Two
- Stories: 2
- Patio & porch: Covered
- Exterior features: Gas Grill, Lighting, Rain Gutters
- Pool features: None, Community
- Fencing: Wood
- Has view: Yes
- View description: Park/Greenbelt
Lot
- Size: 10,454 Square Feet
- Features: Acreage, Cul-De-Sac, Backs to Greenbelt/Park, Interior Lot, Landscaped, Subdivision, Sprinkler System
Details
- Parcel number: R1142000G01401
Construction
Type & style
- Home type: SingleFamily
- Architectural style: Traditional,Detached
- Property subtype: Single Family Residence
Materials
- Brick, Rock, Stone
- Foundation: Slab
- Roof: Composition
Condition
- Year built: 2020
Utilities & green energy
- Sewer: Public Sewer
- Water: Public
- Utilities for property: Sewer Available, Water Available
Community & HOA
Community
- Features: Clubhouse, Playground, Park, Pool, Sidewalks, Trails/Paths
- Security: Smoke Detector(s), Wireless
- Subdivision: Mustang Lakes Ph 2b
HOA
- Has HOA: Yes
- Services included: All Facilities, Association Management, Maintenance Grounds
- HOA fee: $182 monthly
- HOA name: Mustang Lakes Home Owners Assoc
- HOA phone: 972-993-6733
Location
- Region: Celina
Financial & listing details
- Tax assessed value: $971,439
- Annual tax amount: $19,801
- Date on market: 10/12/2024
- Cumulative days on market: 124 days
- Exclusions: Personal, appliances
Price history
| Date | Event | Price |
|---|---|---|
| 3/7/2025 | Sold | -- |
Source: NTREIS #20753238 Report a problem | ||
| 2/21/2025 | Pending sale | $1,075,950$247/sqft |
Source: NTREIS #20753238 Report a problem | ||
| 2/14/2025 | Contingent | $1,075,950$247/sqft |
Source: NTREIS #20753238 Report a problem | ||
| 10/12/2024 | Listed for sale | $1,075,950$247/sqft |
Source: NTREIS #20753238 Report a problem | ||
Public tax history
| Year | Property taxes | Tax assessment |
|---|---|---|
| 2025 | $17,703 -7.9% | $971,439 -2.3% |
| 2024 | $19,225 +4.9% | $994,077 +5.4% |
| 2023 | $18,320 -17% | $942,802 -4.1% |
| 2022 | $22,060 +207.5% | $982,982 +467.1% |
| 2021 | $7,174 +36.1% | $173,344 +92.4% |
| 2020 | $5,270 +0.1% | $90,090 -8.7% |
| 2019 | $5,263 +6.4% | $98,670 +30% |
| 2018 | $4,945 | $75,900 |
Find assessor info on the county website
Neighborhood: Mustang Lakes
Nearby homes
- $834,2005 bd4 ba3.3k sqft2614 Majestic Prince St, Celina, TX 75009Off Market

- $994,9005 bd6 ba4k sqft2622 Majestic Prince St, Celina, TX 75009Off Market
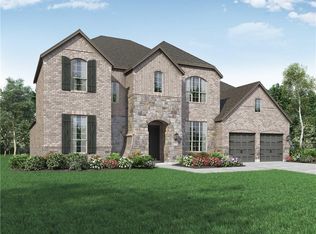
- $1,196,0005 bd4 ba4.5k sqft2617 Twin Eagles Dr, Celina, TX 75009Off Market
- $852,5004 bd3 ba3.4k sqft2626 Majestic Prince St, Celina, TX 75009Off Market
- $953,0004 bd3 ba3.1k sqft2621 Twin Eagles Dr, Celina, TX 75009Off Market
- $885,2005 bd4 ba3.9k sqft2619 Majestic Prince St, Celina, TX 75009Off Market
- $782,1004 bd3 ba3.1k sqft2623 Majestic Prince St, Celina, TX 75009Off Market
- $1,006,5005 bd5 ba4.3k sqft2615 Majestic Prince St, Celina, TX 75009Off Market
Nearby schools
GreatSchools rating
- 9/10Sam Johnson Elementary SchoolGrades: K-5Distance: 0.3 mi
- 10/10Lorene Rogers Middle SchoolGrades: 6-8Distance: 3.8 mi
- 7/10Walnut Grove High SchoolGrades: 9-12Distance: 2.8 mi
Schools provided by the listing agent
- Elementary: Sam Johnson
- Middle: Lorene Rogers
- High: Walnut Grove
- District: Prosper ISD
Source: NTREIS. This data may not be complete. We recommend contacting the local school district to confirm school assignments for this home.
Get a cash offer in 3 minutes
Find out how much your home could sell for in as little as 3 minutes with a no-obligation cash offer.
Estimated market value
$954,800
Get a cash offer in 3 minutes
Find out how much your home could sell for in as little as 3 minutes with a no-obligation cash offer.
Estimated market value
$954,800
- Texas
- Collin County
- Celina
- 75009
- Mustang Lakes
- 2618 Majestic Prince St
Nearby cities
Nearby neighborhoods
Nearby zip codes
Other Celina Topics
