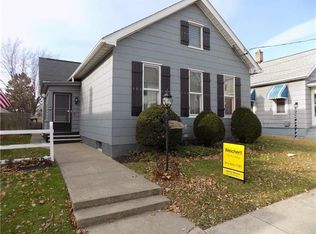
Fantastic value in this Southwest Erie single-floor home! Welcome to 2618 Maple St, this bright and inviting 3–4 bedroom property featuring tons of natural light and gleaming original hardwood floors. The spacious kitchen offers plenty of counter space and abundant cabinetry, making cooking and entertaining a breeze. An additional bonus room provides excellent flexibility as a fourth bedroom, home office, gym, studio, or playroom. Outside, you’ll find convenient alley-accessed off-street parking and a newer two-car garage complete with a concrete floor, built-in storage, and electricity. Kick back and relax with a coffee or a good book on the front enclosed patio. The clean, dry, open basement provides plenty of room for storage, a workshop, or future possibilities.
For sale
Price cut: $10K (10/1)
$125,000
2618 Maple St, Erie, PA 16508
3beds
1,770sqft
Single Family Residence
Built in 1895
5,000 Square Feet Lot
$133,800 Zestimate®
$71/sqft
$-- HOA
What's special
Additional bonus roomNewer two-car garageClean dry open basementBright and invitingConvenient alley-accessed off-street parkingTons of natural lightAbundant cabinetry
- 15 days
- 708
- 54
Zillow last checked:
Listing updated:
Listed by:
Eric Hammill (814)580-8232,
Agresti Real Estate 814-459-9400
Source: GEMLS,MLS#: 193248Originating MLS: Greater Erie Board Of Realtors
Facts & features
Interior
Bedrooms & bathrooms
- Bedrooms: 3
- Bathrooms: 1
- Full bathrooms: 1
Primary bedroom
- Level: First
- Dimensions: 10x11
Bedroom
- Description: Builtins
- Level: First
- Dimensions: 8x14
Bedroom
- Level: First
- Dimensions: 8x12
Bonus room
- Level: First
- Dimensions: 9x18
Dining room
- Level: First
- Dimensions: 11x13
Other
- Level: First
- Dimensions: 5x8
Kitchen
- Level: First
- Dimensions: 11x15
Living room
- Level: First
- Dimensions: 13x16
Mud room
- Level: First
- Dimensions: 4x6
Porch
- Level: First
- Dimensions: 7x17
Heating
- Forced Air, Gas
Appliances
- Included: Gas Oven, Gas Range, Refrigerator
Features
- Ceiling Fan(s)
- Flooring: Hardwood, Laminate, Vinyl
- Basement: Full
- Has fireplace: No
Interior area
- Total structure area: 1,770
- Total interior livable area: 1,770 sqft
Property
Parking
- Total spaces: 2
- Parking features: Detached, Garage
- Garage spaces: 2
Features
- Levels: One
- Stories: 1
- Patio & porch: Enclosed, Porch
Lot
- Size: 5,000 Square Feet
- Dimensions: 40 x 125 x 0 x 0
- Features: Flat
Details
- Parcel number: 19060043.0218.00
- Zoning description: R-1A
- Other equipment: Dehumidifier
Construction
Type & style
- Home type: SingleFamily
- Architectural style: One Story
- Property subtype: Single Family Residence
Materials
- Brick, Frame
- Roof: Asphalt
Condition
- Resale
- Year built: 1895
Utilities & green energy
- Sewer: Public Sewer
- Water: Public
Community & HOA
Location
- Region: Erie
Financial & listing details
- Price per square foot: $71/sqft
- Tax assessed value: $68,400
- Annual tax amount: $2,796
- Date on market: 9/17/2026
- Cumulative days on market: 15 days
Estimated market value
$133,800
$127,000 - $140,000
$1,364/mo
Price history
| Date | Event | Price |
|---|---|---|
| 10/1/2026 | Price change | $125,000-7.4%$71/sqft |
Source: GEMLS #193248 Report a problem | ||
| 9/17/2026 | Listed for sale | $135,000+58.8%$76/sqft |
Source: GEMLS #193248 Report a problem | ||
| 10/25/2021 | Sold | $85,000-3.3%$48/sqft |
Source: GEMLS #156756 Report a problem | ||
| 9/28/2021 | Pending sale | $87,900$50/sqft |
Source: GEMLS #156756 Report a problem | ||
| 8/30/2021 | Listed for sale | $87,900+10%$50/sqft |
Source: GEMLS #156756 Report a problem | ||
| 8/21/2021 | Listing removed | -- |
Source: GEMLS Report a problem | ||
| 6/22/2021 | Listed for sale | $79,900$45/sqft |
Source: GEMLS #156756 Report a problem | ||
| 5/17/2021 | Pending sale | $79,900$45/sqft |
Source: GEMLS #156756 Report a problem | ||
| 5/13/2021 | Listed for sale | $79,900$45/sqft |
Source: GEMLS #156756 Report a problem | ||
Public tax history
| Year | Property taxes | Tax assessment |
|---|---|---|
| 2026 | $2,795 +3.4% | $68,400 |
| 2025 | $2,704 | $68,400 |
| 2024 | $2,704 +5.2% | $68,400 |
| 2023 | $2,571 +2.1% | $68,400 |
| 2022 | $2,517 | $68,400 |
| 2021 | $2,517 +103% | $68,400 |
| 2020 | $1,240 -44.2% | $68,400 |
| 2019 | $2,223 -12.2% | $68,400 |
| 2018 | $2,531 +5.5% | $68,400 +6.3% |
| 2017 | $2,399 +0.8% | $64,320 +0.8% |
| 2016 | $2,380 +16.1% | $63,810 +0.8% |
| 2015 | $2,051 | $63,300 |
| 2014 | $2,051 +557.3% | $63,300 |
| 2013 | $312 -1.1% | $63,300 +21.3% |
| 2012 | $316 | $52,170 |
| 2011 | $316 | $52,170 |
| 2010 | $316 +11% | $52,170 |
| 2009 | $284 | $52,170 |
| 2008 | -- | $52,170 |
| 2005 | $1,607 +164.7% | $52,170 |
| 2004 | $607 | $52,170 |
| 2003 | -- | $52,170 |
Find assessor info on the county website
Monthly payment
Est. payment
Payment breakdown
Explore the cost of this home by adjusting the details. Changes won't be saved.Climate risks
Neighborhood: 16508
Nearby schools
Schools provided by the listing agent
- District: City-Erie
Source: GEMLS. This data may not be complete. We recommend contacting the local school district to confirm school assignments for this home.
Similar homes
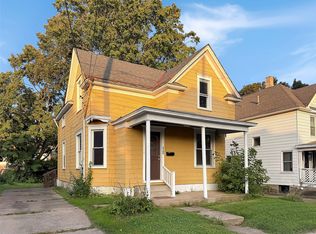
- $99,9003 bd1 ba1.4k sqft2709 Liberty St, Erie, PA 16508For Sale
 MLS ID #193202, Fred Amendola, KW Flagship Realty. GEMLS
 - $139,9003 bd1 ba1k sqft652 W 29th St, Erie, PA 16508For Sale
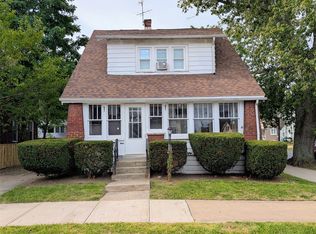 MLS ID #193071, Andrew Blackburn, RE/MAX Real Estate Group Erie. GEMLS
 - $99,9004 bd1 ba1.5k sqft2613 Cochran St, Erie, PA 16508For Sale
 MLS ID #193269, Fred Amendola, KW Flagship Realty. GEMLS
 - $124,9003 bd2 ba1.5k sqft20 Kellogg St, Erie, PA 16508For Sale
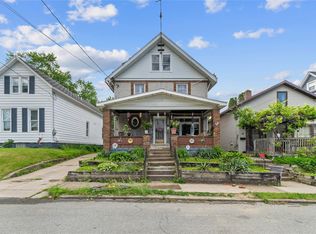 MLS ID #191376, Jake Scheloske, Agresti Real Estate. GEMLS
