Skip main navigation
Sold for $975,000
  • $975,000

    2618 McComas Rd, White Hall, MD 21161

    4beds
    4,914sqft
    Farm
    Built in 1955
    11.08 Acres Lot
    $1,024,800 Zestimate®
    $198/sqft
    $3,769 Estimated rent

    Home value

    $1,024,800

    $963,000 - $1.09M

    $3,769/mo

    Zestimate® history
    Loading
    Loading...

    Owner options

    List your home for rent

    $3,769/mo

    Rent Zestimate®

    Find your next renter with Zillow Rental Manager. Plus, with online applications, you can quickly screen prospective tenants – for free.

    Learn more

    $3,769/mo

    Rent Zestimate®

    Refinance and save

    $6,308/mo

    Est. payment

    Refinancing to a lower rate could help reduce your monthly payments and save thousands over the life of the loan.

    See today's rates

    $6,308/mo

    Est. payment

    Explore your selling options

    Work with a Zillow partner agent

    Leverage their expertise and Zillow's premium Showcase listings to get your home seen by more buyers.

    Get started

    List with your own agent

    Get your home in front of millions of buyers by listing it on Zillow.

    Learn how to do it

    Sell it yourself

    Take full control of how buyers see your home on Zillow by listing For Sale by Owner (FSBO).

    List your home

    What's special

    Garage spaceBonus roomsMature plantsBeautiful homeHardwood floorsLazy summer daysTimeless elegance
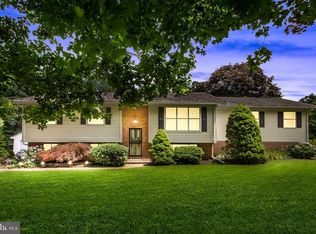
    Welcome to 2618 McComas Road, where tranquility meets luxury in this stunning White Hall retreat. Nestled on 11+ acres of picturesque Baltimore County countryside, this meticulously maintained small farm offers a serene escape from the hustle and bustle of everyday life. Step inside to discover a beautiful home boasting an updated, open floor plan on the main level, perfect for seamless living and entertaining. Hardwood floors, custom solid wood cabinetry, granite countertops, and premium trim adorn the space, creating an atmosphere of timeless elegance. The spacious kitchen flows effortlessly into the family room, where panoramic views of the pristine grounds can be enjoyed. Abundant closet space, cabinets, and shelving ensure ample storage throughout. While some of the acreage is currently being farmed by a tenant farmer, the possibilities for this property are endless. Whether you envision continuing the farming tradition or pursuing other endeavors, the choice is yours. Owners currently receive an Agricultural Tax benefit. There are lovely outbuildings, including a detached 2-story garage and two other impressive structures, measuring 19x50 and 15x50. From garage space to storage, gym facilities, or even a baseball batting cage, the options are vast. Lush landscaping with mature plants, blueberry bushes and trees envelops the property, creating a serene oasis. A covered gazebo and porch provide the perfect setting for outdoor gatherings, quiet sunsets, and lazy summer days. Main floor bedrooms offer convenience and comfort, while the expansive basement presents endless possibilities for offices, recreation areas, and bonus rooms. Numerous windows and doors flood the home with natural light, enhancing its inviting ambiance. Located in the coveted Hereford School District, this property offers the best of both worlds-- rural tranquility and nearby urban conveniences. Don't miss this enchanting property! Seller prefers a quick close and a 30-day post occupancy agreement. Please do not drive in the driveway without an appointment.

    Zillow last checked:

    Listing updated:

    Listed by:

    Beth Darrell 410-375-0670,

    Berkshire Hathaway HomeServices PenFed Realty

    Bought with:

    Rob Shields, 658386

    Advance Realty, Inc.

    Source: Bright MLS,MLS#: MDBC2092732MLS Logo

    Facts & features

    Interior

    Bedrooms & bathrooms
    • Bedrooms: 4
    • Bathrooms: 4
    • Full bathrooms: 2
    • 1/2 bathrooms: 2
    • Main level bathrooms: 2
    • Main level bedrooms: 2
    Rooms
    • Room types: Living Room, Dining Room, Bedroom 2, Kitchen, Family Room, Bedroom 1, Great Room, Laundry, Other, Office, Recreation Room, Storage Room, Utility Room, Bathroom 1, Half Bath
    Basement
    • Area: 2016
    Heating
    • Baseboard, Oil, Electric
    Cooling
    • Central Air, Ceiling Fan(s), Attic Fan, Programmable Thermostat, Exhaust Fan, Zoned, Electric
    Appliances
    • Included: Microwave, Built-In Range, Cooktop, Down Draft, Dishwasher, ENERGY STAR Qualified Dishwasher, ENERGY STAR Qualified Refrigerator, Exhaust Fan, Extra Refrigerator/Freezer, Freezer, Ice Maker, Self Cleaning Oven, Oven, Refrigerator, Six Burner Stove, Stainless Steel Appliance(s), Surface Unit, Water Heater, Tankless Water Heater, Water Treat System, Electric Water Heater
    • Laundry: Laundry Room
    Features
    • Attic, Attic/House Fan, Breakfast Area, Built-in Features, Butlers Pantry, Ceiling Fan(s), Chair Railings, Combination Dining/Living, Combination Kitchen/Dining, Combination Kitchen/Living, Crown Molding, Dining Area, Entry Level Bedroom, Exposed Beams, Family Room Off Kitchen, Open Floorplan, Formal/Separate Dining Room, Eat-in Kitchen, Kitchen Island, Pantry, Primary Bath(s), Recessed Lighting, Bathroom - Stall Shower, Store/Office, Wainscotting, Walk-In Closet(s), Kitchen - Gourmet
    • Flooring: Wood, Ceramic Tile, Carpet
    • Windows: Window Treatments
    • Basement: Connecting Stairway,Partial,Heated,Improved,Exterior Entry,Concrete,Rear Entrance,Full
    • Number of fireplaces: 1
    • Fireplace features: Wood Burning, Mantel(s)
    Interior area
    • Total structure area: 4,914
    • Total interior livable area: 4,914 sqft
    • Finished area above ground: 2,898
    • Finished area below ground: 2,016

    Property

    Parking
    • Total spaces: 8
    • Parking features: Storage, Garage Faces Front, Garage Faces Rear, Garage Faces Side, Garage Door Opener, Underground, Driveway, Asphalt, Detached, Off Street, Parking Lot
    • Garage spaces: 2
    • Uncovered spaces: 6
    Accessibility
    • Accessibility features: 2+ Access Exits, Accessible Hallway(s), Low Bathroom Mirrors, Low Closet Rods, Other Bath Mod
    Features
    • Levels: Two
    • Stories: 2
    • Patio & porch: Patio, Porch
    • Exterior features: Barbecue, Lighting, Flood Lights, Sidewalks, Balcony
    • Pool features: None
    • Has view: Yes
    • View description: Garden, Panoramic, Scenic Vista, Trees/Woods
    Lot
    • Size: 11.08 Acres
    • Features: Front Yard, Landscaped, Level, Wooded, Private, Rear Yard, SideYard(s), Crops Reserved, Vegetation Planting
    Details
    • Additional structures: Above Grade, Below Grade, Outbuilding, Shed(s)
    • Parcel number: 04101003047925
    • Zoning: 010 RESIDENTIAL
    • Special conditions: Standard

    Construction

    Type & style
    • Home type: SingleFamily
    • Architectural style: Traditional
    • Property subtype: Farm
    Materials
    • Brick, Vinyl Siding
    • Foundation: Concrete Perimeter
    • Roof: Asphalt
    Condition
    • New construction: No
    • Year built: 1955

    Utilities & green energy

    • Electric: 200+ Amp Service
    • Sewer: Approved System, On Site Septic
    • Water: Conditioner, Filter, Private, Well
    • Utilities for property: Propane, Cable

    Community & HOA

    Community
    • Subdivision: White Hall
    HOA
    • Has HOA: No
    Location
    • Region: White Hall

    Financial & listing details

    • Price per square foot: $198/sqft
    • Tax assessed value: $524,267
    • Annual tax amount: $6,354
    • Date on market: 4/10/2024
    • Listing agreement: Exclusive Right To Sell
    • Listing terms: Cash,Conventional,Contract,VA Loan
    • Ownership: Fee Simple

    Price history

    DateEventPrice
    5/16/2024Sold$975,000+8.3%$198/sqft
    Source: Bright MLS #MDBC2092732 Report a problem
    5/5/2024Pending sale$900,000$183/sqft
    Source: Bright MLS #MDBC2092732 Report a problem
    4/16/2024Contingent$900,000$183/sqft
    Source: Bright MLS #MDBC2092732 Report a problem
    4/10/2024Listed for sale$900,000+9%$183/sqft
    Source: Bright MLS #MDBC2092732 Report a problem
    8/31/2021Sold$826,000+13.3%$168/sqft
    Source: Bright MLS #MDBC532620 Report a problem
    6/9/2021Price change$729,000-2.7%$148/sqft
    Source: Owner Report a problem
    5/29/2021Listed for sale$749,000+225.7%$152/sqft
    Source: Owner Report a problem
    3/5/1996Sold$230,000$47/sqft
    Source: Public Record Report a problem

    Public tax history

    YearProperty taxesTax assessment
    2025$7,204 +4.5%$613,600 +7.9%
    2024$6,895 +8.5%$568,933 +8.5%
    2023$6,354 +9.3%$524,267 +9.3%
    2022$5,813 +3.8%$479,600 +3.8%
    2021$5,601 +3.9%$462,133 +3.9%
    2020$5,389 +4.1%$444,667 +4.1%
    2019$5,178 $427,200
    2018$5,178 $427,200
    2017$5,178 +69.4%$427,200 -1.3%
    2016$3,056 $432,800 +1.3%
    2015$3,056 $427,300 +1.3%
    2014$3,056 $421,800 +1.3%
    2013-- $416,300
    2012-- $416,300
    2011-- $416,300 -21.5%
    2010-- $530,650 +12.2%
    2009-- $472,770 +14%
    2008-- $414,890 +16.2%
    2007-- $357,010 +13%
    2006-- $316,070 +14.9%
    2005-- $275,130 +50.5%
    2004-- $182,760 +5.1%
    2003-- $173,812 +5.4%
    2002-- $164,866 +5.7%
    2001-- $155,920
    Find assessor info on the county website

    Neighborhood: 21161

    Nearby schools

    GreatSchools rating
    Schools provided by the listing agent
    • Elementary: Sparks
    • Middle: Hereford
    • High: Hereford
    • District: Baltimore County Public Schools

    Source: Bright MLS. This data may not be complete. We recommend contacting the local school district to confirm school assignments for this home.

    Get a cash offer in 3 minutes
    Find out how much your home could sell for in as little as 3 minutes with a no-obligation cash offer.
    Estimated market value
    $1,024,800
    Get a cash offer in 3 minutes
    Find out how much your home could sell for in as little as 3 minutes with a no-obligation cash offer.
    Estimated market value
    $1,024,800