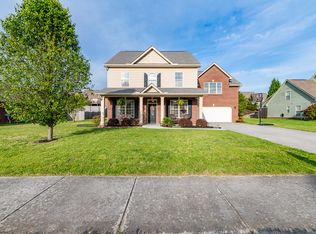
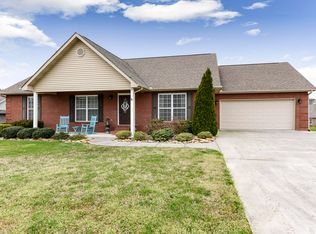
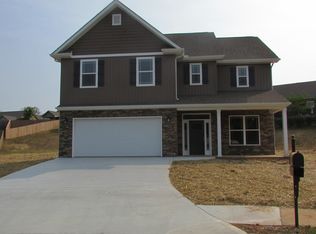
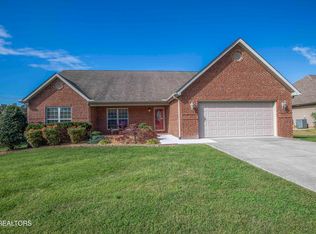
Impressive Architects Floor plan - own a Designers home! Open floor plan with freestanding fireplace. Expansive Great Room with vaulted ceiling. The builder spared no expense trimming this one with wainscoting, chair rail, and built-in shelves. Spacious kitchen with granite tops and stainless appliances, perfect for entertainers. New paint, floors, and lighting fixtures. Large Master Bedroom/Bath Suite with trey ceilings. Double Vanities, Whirlpool tub and walk-in shower. Large Walk-in Master closet. Split bedroom floor plan. Ranch one level layout offers hardwood and tile floors, carpet in bedrooms. Back patio with fenced backyard. Maryville City Schools. Move-in ready. This one will go quick.
This property is not currently displayed as for sale or rent on Zillow. This may be different from what's on other websites or public sources.