Skip main navigation
Closed
  • Tax assessed value
    $435,000

    2618 Morning Dove Ln, Charleston, SC 29414

    3beds
    1,372sqft
    Single Family Residence
    Built in 1987
    0.46 Acres Lot
    $466,800 Zestimate®
    $317/sqft
    $2,485 Estimated rent

    Home value

    $466,800

    $443,000 - $490,000

    $2,485/mo

    Zestimate® history
    Loading
    Loading...

    Owner options

    List your home for rent

    $2,485/mo

    Rent Zestimate®

    Find your next renter with Zillow Rental Manager. Plus, with online applications, you can quickly screen prospective tenants – for free.

    Learn more

    $2,485/mo

    Rent Zestimate®

    Refinance and save

    $2,454/mo

    Est. payment

    Refinancing to a lower rate could help reduce your monthly payments and save thousands over the life of the loan.

    See today's rates

    $2,454/mo

    Est. payment

    Explore your selling options

    Work with a Zillow partner agent

    Leverage their expertise and Zillow's premium Showcase listings to get your home seen by more buyers.

    Get started

    List with your own agent

    Get your home in front of millions of buyers by listing it on Zillow.

    Learn how to do it

    Sell it yourself

    Take full control of how buyers see your home on Zillow by listing For Sale by Owner (FSBO).

    List your home

    What's special

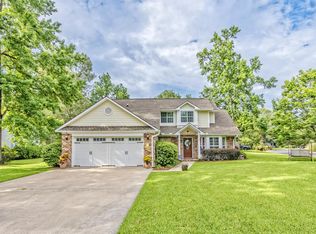
    This well-maintained 3 bedroom, 2 bath home with an bonus Florida room, has nicely sized screened porch overlooking the nearly half-acre, fenced lot which boasts a lovely marsh view, and a beautiful stone outdoor patio. As you enter this home the ceramic tile foyer is a welcome greeting. You will instantly notice the vaulted ceilings of the living room surrounded with up-lighting fixtures, filling the room with light. The spacious living room also features a large brick-surround woodburning fireplace. The updated kitchen has granite counters, a ceramic tile floor, under-cabinet lighting and 2 lighted curio-style cabinets to highlight your favorite mementoes.The kitchen also features, soft-close drawers, a touchless stainless faucet, new electric range and a dishwasher that is just about 5 years old. The light-filled dining room with corner shelving is architecturally separated from the kitchen by a decorative archway. Just off the living room is a hallway leading to the primary bedroom with a vaulted ceiling and a private outdoor sitting area. The ensuite is updated with a walk-in tiled shower, garden tub, nice vanity with ample storage and large closet. Further down the hall is a spacious full guest bathroom with a tub/shower combination and linen closet. A second bedroom, at the end of the hallway, is large enough for 2 twin beds with a desk between! The third bedroom is directly off of the living room and features double entry doors and a closet, providing a versatile room that could be a nice office as well. Step down from the living room to a light-filled Florida room, perfect for a crafting space, family game room or piano room - the options are endless! This room leads to the screened porch and amazing backyard. There is a detached storage shed which provides a nice covered area for yard games and tools. Back inside the home and just off of the entry you will find a laundry room which leads you to the 2 car garage with brand new dual garage doors. The entire HVAC system for this home is only 2 years old! The neighborhood offers a community pool, tennis court, a few frisbee golf goals and clubhouse!

    Zillow last checked:

    Listing updated:

    Listed by:

    Keller Williams Realty Charleston West Ashley

    Bought with:

    AgentOwned Realty Charleston Group

    Source: CTMLS,MLS#: 24020172MLS Logo

    Facts & features

    Interior

    Bedrooms & bathrooms
    • Bedrooms: 3
    • Bathrooms: 2
    • Full bathrooms: 2
    Cooling
    • Central Air
    Appliances
    • Laundry: Electric Dryer Hookup, Washer Hookup, Laundry Room
    Features
    • Ceiling - Cathedral/Vaulted, Ceiling - Smooth, Garden Tub/Shower, Walk-In Closet(s), Ceiling Fan(s), Entrance Foyer
    • Flooring: Carpet, Ceramic Tile, Laminate
    • Windows: Window Treatments
    • Number of fireplaces: 1
    • Fireplace features: Living Room, One, Wood Burning
    Interior area
    • Total structure area: 1,372
    • Total interior livable area: 1,372 sqft

    Property

    Parking
    • Total spaces: 2
    • Parking features: Garage, Attached, Garage Door Opener
    • Attached garage spaces: 2
    Features
    • Levels: One
    • Stories: 1
    • Patio & porch: Patio, Screened
    Lot
    • Size: 0.46 Acres
    • Features: 0 - .5 Acre
    Details
    • Parcel number: 3550500101

    Construction

    Type & style
    • Home type: SingleFamily
    • Architectural style: Ranch,Traditional
    • Property subtype: Single Family Residence
    Materials
    • Vinyl Siding
    • Foundation: Raised
    Condition
    • New construction: No
    • Year built: 1987

    Utilities & green energy

    • Sewer: Public Sewer
    • Water: Public
    • Utilities for property: Charleston Water Service, Dominion Energy

    Community & neighborhood

    Community
    • Community features: Clubhouse, Pool, Tennis Court(s), Trash
    Location
    • Region: Charleston
    • Subdivision: Canterbury Woods

    Other

    Other facts
    • Listing terms: Cash,Conventional,FHA,VA Loan

    Price history

    DateEventPrice
    9/17/2024Sold$435,000-1.1%$317/sqft
    Source: CTMLS #24020172 Report a problem
    8/13/2024Contingent$440,000$321/sqft
    Source: CTMLS #24020172 Report a problem
    8/9/2024Listed for sale$440,000+144.4%$321/sqft
    Source: CTMLS #24020172 Report a problem
    3/28/2013Sold$180,000-5.2%$131/sqft
    Source: CTMLS #1302971 Report a problem
    2/3/2013Listed for sale$189,900$138/sqft
    Source: Elaine Brabham and Associates #1302971 Report a problem

    Public tax history

    YearProperty taxesTax assessment
    2025$2,276 +94.2%$17,400 +110.1%
    2024$1,172 +3.5%$8,280
    2023$1,132 +5.9%$8,280
    2022$1,069 -4.4%$8,280
    2021$1,119 -3.4%$8,280
    2020$1,158 $8,280 +15%
    2019$1,158 $7,200
    2017$1,158 +15.6%$7,200
    2016$1,002 +4.1%$7,200
    2015$962 -3.1%$7,200
    2014$993 --
    2011$993 +19%--
    2010$835 -2.9%$6,040
    2009$860 +7.6%$6,040
    2008$799 -15.8%$6,040
    2006$949 -0.9%$6,040
    2005$958 +25.8%$6,040 +41.5%
    2004$762 +1%$4,270
    2003$754 +1.8%$4,270
    2002$741 +8.2%$4,270 +23.1%
    2000$685 $3,470

    Find assessor info on the county website

    Neighborhood: Canterbury Woods

    Nearby schools

    GreatSchools rating
    Schools provided by the listing agent
    • Elementary: Springfield
    • Middle: C E Williams
    • High: West Ashley

    Source: CTMLS. This data may not be complete. We recommend contacting the local school district to confirm school assignments for this home.

    Get a cash offer in 3 minutes
    Find out how much your home could sell for in as little as 3 minutes with a no-obligation cash offer.
    Estimated market value
    $466,800
    Get a cash offer in 3 minutes
    Find out how much your home could sell for in as little as 3 minutes with a no-obligation cash offer.
    Estimated market value
    $466,800