Discover this newly constructed dwelling nestled amidst the tranquil landscape of Mowbray Mountain. With 3 bedrooms including a main-level master, this residence epitomizes contemporary living at its finest. Indulge in the luxurious master bathroom featuring a tile shower, separate vanities, and a spacious soaking tub. The chef's kitchen is a culinary haven, complete with sleek stainless steel appliances and an open-concept layout ideal for modern lifestyles. Adorned with modern craftsman style architecture, this home seamlessly combines sophistication and practicality. Embrace the natural surroundings with sightings of turkeys, deer, and cows just across the street. The backyard is an entertainer's paradise, perfect for hosting gatherings and autumn bonfires. Unwind on the front and back porches, where you can savor your morning coffee or evening tea while soaking in the serene ambiance.
Sold for $549,900
$549,900
2618 Mowbray Pike #6, Soddy Daisy, TN 37379
3beds
2,507sqft
Single Family Residence
Built in 2024
0.68 Acres Lot
$587,700 Zestimate®
$219/sqft
$2,911 Estimated rent
Home value
$587,700
$558,000 - $617,000
$2,911/mo
Zestimate® history
Owner options
List your home for rent
$2,911/mo
Rent Zestimate®
Find your next renter with Zillow Rental Manager. Plus, with online applications, you can quickly screen prospective tenants – for free.
$2,911/mo
Rent Zestimate®
Refinance and save
$3,267/mo
Est. payment
Refinancing to a lower rate could help reduce your monthly payments and save thousands over the life of the loan.
$3,267/mo
Est. payment
Explore your selling options
Work with a Zillow partner agent
Leverage their expertise and Zillow's premium Showcase listings to get your home seen by more buyers.
Get startedList with your own agent
Get your home in front of millions of buyers by listing it on Zillow.
Learn how to do itSell it yourself
Take full control of how buyers see your home on Zillow by listing For Sale by Owner (FSBO).
List your homeWhat's special
Culinary havenTile showerModern craftsman style architectureOpen - concept layoutNatural surroundingsSleek stainless steel appliancesLuxurious master bathroom
Zillow last checked:
Listing updated:
Listed by:
Katrina Morrow 423-883-2417,
Keller Williams Realty
Bought with:
Kim Riddle, 297513
Fletcher Bright Realty
Source: Greater Chattanooga Realtors,MLS#: 1390741
Facts & features
Interior
Bedrooms & bathrooms
- Bedrooms: 3
- Bathrooms: 3
- Full bathrooms: 3
Heating
- Central, Natural Gas
Cooling
- Central Air, Electric
Appliances
- Included: Dishwasher, Free-Standing Electric Range, Microwave, Tankless Water Heater
- Laundry: Electric Dryer Hookup, Gas Dryer Hookup, Laundry Room, Washer Hookup
Features
- Double Vanity, High Ceilings, Pantry, Primary Downstairs, Walk-In Closet(s), Separate Shower, Tub/shower Combo, Breakfast Nook, Separate Dining Room
- Flooring: Carpet, Tile, Engineered Hardwood
- Windows: Insulated Windows
- Basement: Crawl Space
- Number of fireplaces: 1
- Fireplace features: Gas Log, Living Room
Interior area
- Total structure area: 2,507
- Total interior livable area: 2,507 sqft
Property
Parking
- Total spaces: 2
- Parking features: Garage Door Opener, Off Street, Kitchen Level
- Attached garage spaces: 2
Features
- Patio & porch: Covered, Deck, Patio, Porch, Porch - Covered
Lot
- Size: 0.68 Acres
- Dimensions: 87 x 340 x 378 x 86
- Features: Level
Details
- Parcel number: 046 008.08
Construction
Type & style
- Home type: SingleFamily
- Property subtype: Single Family Residence
Materials
- Other
- Foundation: Block
- Roof: Shingle
Condition
- New construction: Yes
- Year built: 2024
Details
- Builder name: Nu-Era Construction LLC
- Warranty included: Yes
Utilities & green energy
- Sewer: Septic Tank
- Water: Public
- Utilities for property: Cable Available, Electricity Available, Underground Utilities
Community & HOA
Community
- Security: Smoke Detector(s)
- Subdivision: Morgan Ests
HOA
- Has HOA: No
Location
- Region: Soddy Daisy
Financial & listing details
- Price per square foot: $219/sqft
- Annual tax amount: $195
- Date on market: 4/25/2024
- Listing terms: Cash,Conventional,FHA,USDA Loan,VA Loan
Price history
| Date | Event | Price |
|---|---|---|
| 5/21/2024 | Sold | $549,900$219/sqft |
Source: Greater Chattanooga Realtors #1390741 Report a problem | ||
| 4/26/2024 | Contingent | $549,900$219/sqft |
Source: Greater Chattanooga Realtors #1390741 Report a problem | ||
| 4/24/2024 | Listed for sale | $549,900$219/sqft |
Source: Greater Chattanooga Realtors #1390741 Report a problem | ||
Public tax history
Tax history is unavailable.
Neighborhood: Mowbray Mountain
Nearby homes
- $54,100-- bd1 ba1.7k sqft2608 Mowbray Pike, Soddy Daisy, TN 37379Off Market
- $20,3001.03 Acres2600 Mowbray Pike, Soddy Daisy, TN 37379Off Market
- $549,900-- bd-- ba2.5k sqft2618 Mowbray Pike, Soddy Daisy, TN 37379Sold
- $465,3073 bd2 ba2k sqft2677 Poe Rd, Soddy Daisy, TN 37379Sold
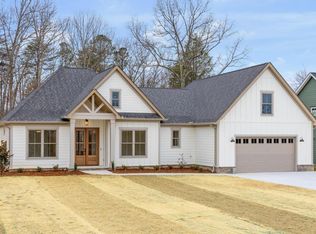
- $465,3083 bd2 ba2k sqft2626 Mowbray Pike, Soddy Daisy, TN 37379Sold
- $870,000-- bd4 ba4.8k sqft10220 Morgan Ln, Soddy Daisy, TN 37379Sold
- $501,400-- bd-- ba1.9k sqft2634 Mowbray Pike, Soddy Daisy, TN 37379Off Market
- $49,5001.13 Acres2611 Poe Rd, Soddy Daisy, TN 37379Off Market
Nearby schools
GreatSchools rating
- 6/10Soddy Elementary SchoolGrades: PK-5Distance: 5.1 mi
- 5/10Soddy Daisy Middle SchoolGrades: 6-8Distance: 4.9 mi
- 7/10Soddy Daisy High SchoolGrades: 9-12Distance: 5.4 mi
Schools provided by the listing agent
- Elementary: Soddy Elementary
- Middle: Soddy-Daisy Middle
- High: Soddy-Daisy High
Source: Greater Chattanooga Realtors. This data may not be complete. We recommend contacting the local school district to confirm school assignments for this home.
Get a cash offer in 3 minutes
Find out how much your home could sell for in as little as 3 minutes with a no-obligation cash offer.
Estimated market value
$587,700
Get a cash offer in 3 minutes
Find out how much your home could sell for in as little as 3 minutes with a no-obligation cash offer.
Estimated market value
$587,700
- Tennessee
- Hamilton County
- Soddy-Daisy
- 37379
- Mowbray Mountain
- 2618 Mowbray Pike Unit 6
Nearby cities
Nearby neighborhoods
Nearby zip codes
Other Soddy-Daisy Topics
