Come see this beautiful, Move In Ready, 4-bedroom, 3.5-bath home with a Large Bonus Room offering 2,983 total square feet in the desirable Astoria Park community, ideally situated on a quiet cul-de-sac just 12 minutes from the beach! This spacious home is loaded with premium features, including a stylish ceramic tile backsplash, upgraded touchless kitchen faucet, stainless steel appliances, recessed can lighting throughout, and a large granite kitchen island with an upgraded sink and breakfast bar. The open-concept main living area features durable luxury vinyl plank (LVP) flooring throughout the entire first floor. A convenient tankless water heater, washer and dryer, and numerous thoughtful upgrades add comfort and efficiency. Upstairs, you'll find a versatile loft perfect for relaxing, along with an approximately 380-square-foot Bonus room or Mother In Law Suite that can serve as a second primary suite, guest retreat, or additional bedroom. Step outside to the oversized patio overlooking tranquil pond views—an ideal setting to enjoy your morning coffee or unwind in the evening. The beautifully landscaped yard, complete with mature palm trees, enhances the home's curb appeal. For added peace of mind, the home is equipped with a whole-house Generac backup generator. Combining space, style, an exceptional cul-de-sac location, and outstanding upgrades, this move-in-ready home offers the perfect blend of comfort and coastal living. Ready to Move into !!! Call now for your appointment
For sale
Price cut: $25K (7/31)
$339,900
2618 Muhly Ct., Conway, SC 29526
5beds
2,593sqft
Single Family Residence
Built in 2021
7,405 Square Feet Lot
$333,500 Zestimate®
$131/sqft
$76/mo HOA
What's special
Large bonus roomExceptional cul-de-sac locationQuiet cul-de-sacTankless water heaterStainless steel appliancesStylish ceramic tile backsplashUpgraded touchless kitchen faucet
- 47 days |
- 400 |
- 23 |
Zillow last checked:
Listing updated:
Listed by:
Thomas E Beets 843-267-3712,
Beachfront Properties
Source: CCAR,MLS#: 2616880 Originating MLS: Coastal Carolinas Association of Realtors
Originating MLS: Coastal Carolinas Association of RealtorsFacts & features
Interior
Bedrooms & bathrooms
- Bedrooms: 5
- Bathrooms: 4
- Full bathrooms: 3
- 1/2 bathrooms: 1
Rooms
- Room types: Bonus Room, Den, In-Law Suite, Loft, Utility Room
Heating
- Central, Electric, Forced Air, Gas
Cooling
- Central Air
Appliances
- Included: Dishwasher, Disposal, Microwave, Range, Refrigerator, Dryer, Washer
- Laundry: Washer Hookup
Features
- Ceiling Fan(s), Dual Sinks, Main Level Primary, Split Bedrooms, Separate Shower, Vanity, Walk-In Closet(s), Window Treatments, Breakfast Bar, Bedroom on Main Level, Breakfast Area, In-Law Floorplan, Loft, Stainless Steel Appliances, Solid Surface Counters
- Flooring: Carpet, Other, Vinyl
- Doors: Insulated Doors, Storm Door(s)
- Windows: Window Treatments
Interior area
- Total structure area: 2,993
- Total interior livable area: 2,593 sqft
Property
Parking
- Total spaces: 4
- Parking features: Attached, Garage, Two Car Garage, Garage Door Opener
- Attached garage spaces: 2
Features
- Levels: Two
- Stories: 2
- Patio & porch: Front Porch, Patio
- Exterior features: Sprinkler/Irrigation, Patio
- On waterfront: Yes
- Waterfront features: Pond
Lot
- Size: 7,405 Square Feet
- Features: Cul-De-Sac, Lake Front, Outside City Limits, Pond on Lot, Rectangular, Rectangular Lot
Details
- Additional parcels included: ,
- Parcel number: 36305040024
- Zoning: PDD
- Special conditions: None
- Other equipment: Generator
Construction
Type & style
- Home type: SingleFamily
- Architectural style: Traditional
- Property subtype: Single Family Residence
Materials
- Vinyl Siding, Wood Frame
- Foundation: Slab
Condition
- Resale
- Year built: 2021
Utilities & green energy
- Electric: Generator
- Water: Public
- Utilities for property: Cable Available, Electricity Available, Natural Gas Available, Phone Available, Sewer Available, Underground Utilities, Water Available
Green energy
- Energy efficient items: Doors, Windows
Community & HOA
Community
- Features: Golf Carts OK, Long Term Rental Allowed
- Security: Security System, Smoke Detector(s)
- Subdivision: The Landing at Astoria Park
HOA
- Has HOA: Yes
- Amenities included: Owner Allowed Golf Cart, Owner Allowed Motorcycle, Pet Restrictions, Tenant Allowed Golf Cart, Tenant Allowed Motorcycle
- Services included: Common Areas, Legal/Accounting, Trash
- HOA fee: $76 monthly
Location
- Region: Conway
Financial & listing details
- Price per square foot: $131/sqft
- Date on market: 6/24/2026
- Listing terms: Cash,Conventional,FHA,VA Loan
- Electric utility on property: Yes
Estimated market value
$333,500
$317,000 - $350,000
$2,634/mo
Price history
| Date | Event | Price |
|---|---|---|
| 7/31/2026 | Price change | $339,900-6.9%$131/sqft |
Source:  CCAR #2616880 Report a problem CCAR #2616880 Report a problem | ||
| 7/5/2026 | Listed for sale | $364,900-4%$141/sqft |
Source: CCAR #2616880 Report a problem | ||
| 5/7/2026 | Listing removed | $380,000$147/sqft |
Source: CCAR #2525669 Report a problem | ||
| 1/22/2026 | Price change | $380,000-4.8%$147/sqft |
Source: CCAR #2525669 Report a problem | ||
| 10/23/2025 | Listed for sale | $399,000+20.5%$154/sqft |
Source: CCAR #2525669 Report a problem | ||
| 12/22/2021 | Listing removed | -- |
Source:  DR Horton Report a problem DR Horton Report a problem | ||
| 10/12/2021 | Pending sale | $331,014$128/sqft |
Source: DR Horton Report a problem | ||
| 10/11/2021 | Listed for sale | $331,014$128/sqft |
Source: DR Horton Report a problem | ||
| 10/11/2021 | Pending sale | $331,014$128/sqft |
Source: DR Horton Report a problem | ||
| 10/10/2021 | Listed for sale | $331,014$128/sqft |
Source: DR Horton Report a problem | ||
Public tax history
Tax history is unavailable.
Monthly payment
Est. payment
Payment breakdown
Explore the cost of this home by adjusting the details. Changes won't be saved.Climate risks
Neighborhood: 29526
Nearby schools
GreatSchools rating
- 5/10Waccamaw Elementary SchoolGrades: PK-5Distance: 7.9 mi
- 7/10Black Water Middle SchoolGrades: 6-8Distance: 5.6 mi
- 7/10Carolina Forest High SchoolGrades: 9-12Distance: 5.6 mi
Schools provided by the listing agent
- Elementary: Waccamaw Elementary School
- Middle: Black Water Middle School
- High: Carolina Forest High School
Source: CCAR. This data may not be complete. We recommend contacting the local school district to confirm school assignments for this home.
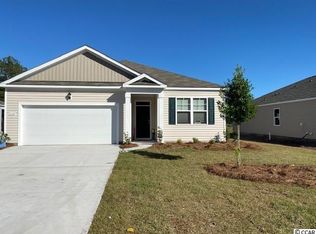
- $297,5003 bd2 ba1.6k sqft2608 Muhly Ct LOT 159, Aria A Conway, SC 29526Off Market
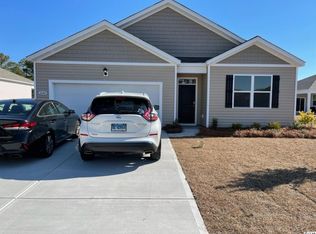
- $314,0004 bd2 ba1.7k sqft2604 Muhly Ct LOT 158, Cali B Conway, SC 29526Off Market
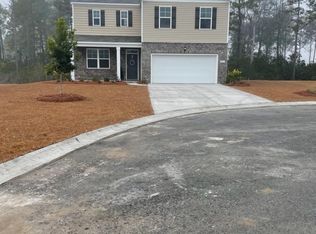
- $338,5004 bd3 ba2.3k sqft2615 Muhly Ct LOT 163, Galen F Conway, SC 29526Off Market
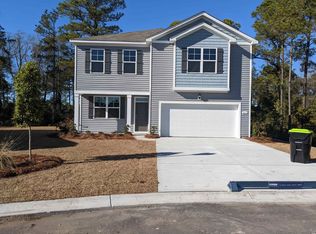
- $327,3003 bd3 ba2.1k sqft2619 Muhly Ct LOT 162, Penwell B Conway, SC 29526Off Market
- $359,5005 bd3 ba2.5k sqft2609 Muhly Ct LOT 164, Hayden B Conway, SC 29526Off Market
- $352,9004 bd4 ba2.5k sqft710 Heritage Downs Dr LOT 191, Wren B Conway, SC 29526Off Market
- $459,9005 bd4 ba2.7k sqft2605 Muhly Ct, Conway, SC 29526Sold
- $323,9003 bd3 ba2.1k sqft2269 Blackthorn Dr LOT 173, Penwell B Conway, SC 29526Off Market
A local agent can set up tours, give advice and negotiate with sellers.
A local lender can help you make sure your offer is ready when you are.
Similar homes
- $338,8005 bd4 ba2.5k sqft4005 Sweetspire Court, Conway, SC 29527For Sale

 MLS ID #2614242, Tina D'Amato, INNOVATE Real Estate. CCAR
 - $330,0003 bd3 ba2k sqft5001 Sweet Birch Lane, Conway, SC 29526For Sale
 MLS ID #2614451, Brian Geesaman, NextHome Thrive Realty. CCAR
 - $342,9003 bd2 ba1.5k sqft663 Belmont Dr., Conway, SC 29526For Sale
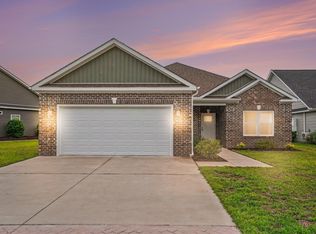 MLS ID #2613768, Theresa M Coffin, Realty One Group Dockside Cnwy. CCAR
 - $330,0005 bd3 ba2.3k sqft1120 Tibetan St., Conway, SC 29526New Construction
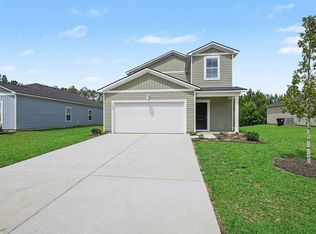 MLS ID #2620212, Meghan K Settle, Realty ONE Group Dockside. CCAR
 - $310,0003 bd2 ba1.4k sqft309 Barony Dr., Conway, SC 29526For SaleMLS ID #2612046, Grand Strand Team, INNOVATE Real Estate. CCAR
- $359,9004 bd3 ba1.8k sqft312 Spruce Pine Way, Conway, SC 29526For SaleMLS ID #2619721, Barbara A Laverty, Realty ONE Group Dockside. CCAR
- $289,0004 bd2 ba1.7k sqft1239 Winterburn Dr., Conway, SC 29526For SaleMLS ID #2620257, Chris Farrell, Keller Williams Innovate South. CCAR
- $--4 bd3 ba2.4k sqft5037 Sassari Ct, Myrtle Beach, SC 29579AuctionAuction.com 1
- $339,9005 bd3 ba2.1k sqft461 Atamasco Ct., Conway, SC 29526New ConstructionCCAR
- $449,5006 bd5 ba3k sqft1250 Boswell Ct., Conway, SC 29526For SaleMLS ID #2618916, Jimmy M Lee, Sansbury Butler Properties. CCAR
- $315,0005 bd3 ba2.3k sqft901 Corn Husk Loop, Conway, SC 29527For SaleMLS ID #2619769, Grand Strand Team, INNOVATE Real Estate. CCAR
- $374,9005 bd3 ba2.7k sqft824 Wild Indigo Dr, Conway, SC 29526New ConstructionCCAR
- $281,5003 bd2 ba1.6k sqft348 Angler Ct., Conway, SC 29526For SaleMLS ID #2613133, Chris M Allred-Koppel, Oasis Realty Collective. CCAR
- $319,9005 bd3 ba2.5k sqft723 Joywood Dr., Longs, SC 29568For SaleMLS ID #2619685, Gregory S Cook, Anchor One Realty LLC. CCAR
- $379,9005 bd3 ba2.8k sqft816 Wild Indigo Dr, Conway, SC 29526New ConstructionCCAR
- $354,9003 bd2 ba2k sqft151 Buckingham Dr, Conway, SC 29526New ConstructionCCAR
- $405,9385 bd4 ba2.4k sqft558 Hay Hill Ln., Myrtle Beach, SC 29579For SaleMLS ID #2618245, Asbury Coastal Group, CB Sea Coast Advantage CF. CCAR
- $289,9003 bd2 ba1.8k sqft144 Foxford Dr., Conway, SC 29526For SaleMLS ID #2612649, Paige Bird, RE/MAX Southern Shores. CCAR
- $349,9003 bd2 ba1.9k sqft804 Wild Indigo Dr, Conway, SC 29526New ConstructionCCAR
- $350,0005 bd3 ba2.3k sqft159 Kelsey Ct., Myrtle Beach, SC 29588For SaleMLS ID #2619820, Paige Bird, RE/MAX Southern Shores. CCAR
