Skip main navigation
Closed
  • $360,000

    2618 N 75th Ct #1, Elmwood Park, IL 60707

    3beds
    1,500sqft
    Condominium, Single Family Residence
    Built in 2019
    -- sqft lot
    $396,100 Zestimate®
    $240/sqft
    $3,025 Estimated rent

    Home value

    $396,100

    $376,000 - $416,000

    $3,025/mo

    Zestimate® history
    Loading
    Loading...

    Owner options

    List your home for rent

    $3,025/mo

    Rent Zestimate®

    Find your next renter with Zillow Rental Manager. Plus, with online applications, you can quickly screen prospective tenants – for free.

    Learn more

    $3,025/mo

    Rent Zestimate®

    Refinance and save

    $2,946/mo

    Est. payment

    Refinancing to a lower rate could help reduce your monthly payments and save thousands over the life of the loan.

    See today's rates

    $2,946/mo

    Est. payment

    Explore your selling options

    Work with a Zillow partner agent

    Leverage their expertise and Zillow's premium Showcase listings to get your home seen by more buyers.

    Get started

    List with your own agent

    Get your home in front of millions of buyers by listing it on Zillow.

    Learn how to do it

    Sell it yourself

    Take full control of how buyers see your home on Zillow by listing For Sale by Owner (FSBO).

    List your home

    What's special

    Large bedroomsGorgeous islandOversized primary bedroomPrivate deckLarge kitchen pantryFlair smart ventsLarge backyard
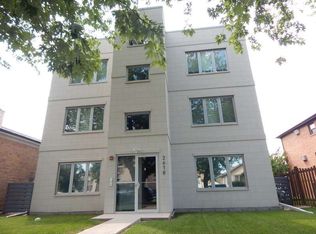
    Stunning 2019 new construction 1st floor condo with all the bells & whistles! Located in a beautifully maintained 100% owner occupied three unit walk up, just minutes to all Elmwood Park has to offer. This extra wide condo is located only two short blocks from downtown Elmwood Park including the Metra station, parks, library and some of the best restaurants the western suburbs have to offer. The secured entryway leads you into a sun drenched living room with hardwood flooring, custom blinds and a cozy 50" fireplace. The open concept kitchen offers the perfect layout for entertaining equipped with LED lighting, a gorgeous island with room for bar stools, shaker cabinets, quartz countertops, LG stainless steel appliances, and even a dining area to host guests or enjoy your morning coffee. The oversized primary bedroom can comfortably fit a king size bed and has a huge 8X6 walk in closet. The primary ensuite bathroom is an oasis of relaxation with an oversized walk-in shower with built-in bench, 6 body sprays, handheld + rain shower head. Down the hallway you'll find two more large bedrooms, a stackable front load washer dryer and a beautifully designed guest bath. Enjoy the large backyard or relax and grill on your own private deck. Low HOA, one garage parking space included & plenty of street parking. Pets ok & the unit can be rented. Recent updates/additions: Nest thermostats, Flair smart vents, new garbage disposal & large kitchen pantry installed for additional storage. This perfect condo flows like a single family home without the hassle of lawn care and maintenance. Nothing to do but move right in & enjoy all Elmwood Park has to offer!

    Zillow last checked:

    Listing updated:

    Listed by:

    Lisa Evans 773-466-7150,

    Compass

    Bought with:

    Gino Pascazio

    Charles Rutenberg Realty of IL

    Source: MRED as distributed by MLS GRID,MLS#: 12010491MLS Logo

    Facts & features

    Interior

    Bedrooms & bathrooms
    • Bedrooms: 3
    • Bathrooms: 2
    • Full bathrooms: 2
    Rooms
    • Room types: Deck, Walk In Closet
    Primary bedroom
    • Features: Flooring (Carpet), Bathroom (Full)
    • Level: Main
    • Area: 196 Square Feet
    • Dimensions: 14X14
    Bedroom 2
    • Features: Flooring (Carpet)
    • Level: Main
    • Area: 132 Square Feet
    • Dimensions: 12X11
    Bedroom 3
    • Features: Flooring (Carpet)
    • Level: Main
    • Area: 192 Square Feet
    • Dimensions: 16X12
    Deck
    • Level: Main
    • Area: 192 Square Feet
    • Dimensions: 12X16
    Dining room
    • Features: Flooring (Hardwood)
    • Level: Main
    • Dimensions: COMBO
    Kitchen
    • Features: Kitchen (Island), Flooring (Hardwood)
    • Level: Main
    • Area: 270 Square Feet
    • Dimensions: 15X18
    Living room
    • Features: Flooring (Hardwood)
    • Level: Main
    • Area: 270 Square Feet
    • Dimensions: 18X15
    Walk in closet
    • Level: Main
    • Area: 48 Square Feet
    • Dimensions: 8X6
    Heating
    • Natural Gas, Forced Air
    Cooling
    • Central Air
    Appliances
    • Included: Range, Microwave, Dishwasher, Refrigerator, Washer, Dryer, Disposal, Stainless Steel Appliance(s), Range Hood, Humidifier
    • Laundry: Washer Hookup, In Unit
    Features
    • Walk-In Closet(s)
    • Flooring: Hardwood
    • Basement: None
    • Number of fireplaces: 1
    • Fireplace features: Ventless, Living Room
    Interior area
    • Total structure area: 0
    • Total interior livable area: 1,500 sqft

    Property

    Parking
    • Total spaces: 1
    • Parking features: Garage Door Opener, On Site, Garage Owned, Detached, Garage
    • Garage spaces: 1
    • Has uncovered spaces: Yes
    Accessibility
    • Accessibility features: No Disability Access
    Features
    • Patio & porch: Patio
    • Exterior features: Outdoor Grill
    Lot
    • Features: Common Grounds
    Details
    • Parcel number: 12254080320000
    • Special conditions: None
    • Other equipment: TV-Cable, Intercom

    Construction

    Type & style
    • Home type: Condo
    • Property subtype: Condominium, Single Family Residence
    Materials
    • Brick
    • Foundation: Concrete Perimeter
    • Roof: Rubber
    Condition
    • New construction: No
    • Year built: 2019

    Utilities & green energy

    • Electric: Circuit Breakers
    • Sewer: Public Sewer
    • Water: Lake Michigan
    • Utilities for property: Cable Available

    Community & HOA

    Community
    • Security: Fire Sprinkler System
    HOA
    • Has HOA: Yes
    • Amenities included: Security Door Lock(s)
    • Services included: Water, Insurance, Lawn Care, Scavenger, Other
    • HOA fee: $364 monthly
    Location
    • Region: Elmwood Park

    Financial & listing details

    • Price per square foot: $240/sqft
    • Tax assessed value: $316,000
    • Annual tax amount: $8,274
    • Date on market: 3/22/2024
    • Listing terms: Conventional
    • Ownership: Condo

    Price history

    DateEventPrice
    5/7/2024Sold$360,000-2.7%$240/sqft
    Source: MRED as distributed by MLS GRID #12010491 Report a problem
    3/25/2024Contingent$369,900$247/sqft
    Source: MRED as distributed by MLS GRID #12010491 Report a problem
    3/22/2024Listed for sale$369,900+16%$247/sqft
    Source: MRED as distributed by MLS GRID #12010491 Report a problem
    3/5/2019Sold$319,000$213/sqft
    Source: MRED as distributed by MLS GRID #10250666 Report a problem
    1/20/2019Pending sale$319,000$213/sqft
    Source: North Clybourn Group Inc. #10250666 Report a problem
    12/4/2018Listed for sale$319,000$213/sqft
    Source: North Clybourn Group Inc. #10250666 Report a problem

    Public tax history

    YearProperty taxesTax assessment
    2024$8,003 -6.5%$31,600 +0%
    2023$8,559 +3.4%$31,599
    2022$8,275 -22.1%$31,599
    2021$10,618 +2.7%$31,599
    2020$10,341 +12.2%$31,599
    2019$9,215 $31,599
    Find assessor info on the county website

    Neighborhood: 60707

    Nearby schools

    GreatSchools rating
    Schools provided by the listing agent
    • Elementary: John Mills Elementary School
    • Middle: Elm Middle School
    • High: Elmwood Park High School
    • District: 401

    Source: MRED as distributed by MLS GRID. This data may not be complete. We recommend contacting the local school district to confirm school assignments for this home.

    Get a cash offer in 3 minutes
    Find out how much your home could sell for in as little as 3 minutes with a no-obligation cash offer.
    Estimated market value
    $396,100
    Get a cash offer in 3 minutes
    Find out how much your home could sell for in as little as 3 minutes with a no-obligation cash offer.
    Estimated market value
    $396,100