Convenient Townhome located in the middle of Restaurants, Shopping and Hospitals. 2 bedrooms, Office and 2 baths. Wood flooring in Office, Kitchen and Eating area. Ample cabinets and pantry in kitchen. Large Master Suite with two closets of which on is a walk in. Monthly HOA fee of $140 covers exterior lawn care, use of outdoor pool and patio area. Washer/Dryer hookups in garage. Nice corner lot
Sold
Price Unknown
2618 N Penn Ave, Roswell, NM 88203
2beds
1,774sqft
Condominium
Built in 1982
-- sqft lot
$210,900 Zestimate®
$--/sqft
$2,145 Estimated rent
Home value
$210,900
$196,000 - $228,000
$2,145/mo
Zestimate® history
Owner options
List your home for rent
$2,145/mo
Rent Zestimate®
Find your next renter with Zillow Rental Manager. Plus, with online applications, you can quickly screen prospective tenants – for free.
$2,145/mo
Rent Zestimate®
Refinance and save
Refinancing to a lower rate could help reduce your monthly payments and save thousands over the life of the loan.
Explore your selling options
Work with a Zillow partner agent
Leverage their expertise and Zillow's premium Showcase listings to get your home seen by more buyers.
Get startedList with your own agent
Get your home in front of millions of buyers by listing it on Zillow.
Learn how to do itSell it yourself
Take full control of how buyers see your home on Zillow by listing For Sale by Owner (FSBO).
List your homeWhat's special
Outdoor poolLarge master suiteWood flooringAmple cabinetsPatio area
Zillow last checked:
Listing updated:
Listed by:
Cherri M Snyder 575-623-8440,
Michelet Homestead Realty
Bought with:
Heidi M Bills, 52977
Keller Williams Roswell
Source: New Mexico MLS,MLS#: 20232899
Facts & features
Interior
Bedrooms & bathrooms
- Bedrooms: 2
- Bathrooms: 2
- Full bathrooms: 2
Heating
- Forced Air, Natural Gas
Cooling
- Refrigerated
Features
- Ceiling Fan(s), Pantry
- Flooring: Carpet
- Number of fireplaces: 1
- Fireplace features: Living Room
Interior area
- Total structure area: 1,774
- Total interior livable area: 1,774 sqft
Property
Parking
- Total spaces: 1
- Parking features: Garage
- Garage spaces: 1
Features
- Patio & porch: Patio
Lot
- Topography: Irregular Lot, Sprinklers In Front
Details
- Parcel number: 4135059461423000000
- Zoning description: R-Low Density
Construction
Type & style
- Home type: Condo
- Architectural style: Pueblo/SW
- Property subtype: Condominium
Materials
- Stucco
- Roof: Flat
Condition
- Year built: 1982
Utilities & green energy
- Utilities for property: Cable Available, Electricity Connected, Sewer Connected
Community & HOA
HOA
- Has HOA: Yes
Location
- Region: Roswell
Financial & listing details
- Annual tax amount: $1,119
- Date on market: 6/8/2023
- Listing agreement: Exclusive Right To Sell
- Listing terms: Cash,Conventional,FHA
- Inclusions: Free-Standing Range, Refrigerator, Water Heater, Water Softener
- Electric utility on property: Yes
Price history
| Date | Event | Price |
|---|---|---|
| 8/18/2023 | Sold | -- |
Source:  New Mexico MLS #20232899 Report a problem New Mexico MLS #20232899 Report a problem | ||
| 7/6/2023 | Price change | $185,000-6.6%$104/sqft |
Source: New Mexico MLS #20232899 Report a problem | ||
| 6/8/2023 | Listed for sale | $198,000$112/sqft |
Source: New Mexico MLS #20232899 Report a problem | ||
Public tax history
Tax history is unavailable.
Neighborhood: 88203
Nearby homes
- $224,2002 bd2 ba1.7k sqft2618 N Pennsylvania Ave, Roswell, NM 88201Off Market
- $248,0002 bd2 ba1.8k sqft2616 N Pennsylvania Ave, Roswell, NM 88201For Sale

- $202,9002 bd2 ba1.7k sqft2614 N Pennsylvania Ave, Roswell, NM 88201Off Market
- $--2 bd2 ba1.5k sqft2612 N Pennsylvania Ave, Roswell, NM 88201Sold
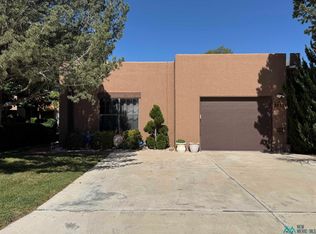
- $299,5003 bd3 ba3.2k sqft2611 N Kentucky Ave APT 109, Roswell, NM 88201For Sale
- $221,4002 bd2 ba1.8k sqft2611 N Kentucky Ave APT 103, Roswell, NM 88201Off Market
- $224,700-- bd2 ba1.8k sqft2611 N Kentucky Ave APT 118, Roswell, NM 88201Off Market
- $209,3002 bd2 ba1.5k sqft2611 N Kentucky Ave APT 116, Roswell, NM 88201Off Market
Nearby schools
GreatSchools rating
- 8/10Military Hgts Elementary SchoolGrades: PK-5Distance: 0.8 mi
- 7/10Berrendo Middle SchoolGrades: 6-8Distance: 3.3 mi
- 4/10Goddard High SchoolGrades: 9-12Distance: 0.8 mi
Schools provided by the listing agent
- Elementary: None/Other
- Middle: None/Other
- High: None/Other
Source: New Mexico MLS. This data may not be complete. We recommend contacting the local school district to confirm school assignments for this home.
- New Mexico
- Chaves County
- Roswell
- 88203
- 2618 N Penn Ave
Nearby cities
Nearby zip codes
Other Roswell Topics
