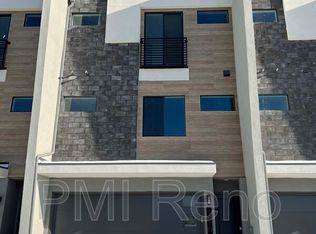
Riverfront property in the heart of Reno! Located in the gated community of Truckee River Green, this stunning, end-unit townhome offers designer finishes throughout 1638 s.f. with 2 bedrooms PLUS an office, 2 full bathrooms and 2 half bathrooms. 2618 Owl Rock Lane combines modern touches with a premier riverfront location just minutes from downtown Reno, shopping, dining, and freeway access. This low-maintenance home allows for more time to enjoy the incredible surrounds in a peaceful setting. Main level features include: spacious office with a huge slider that opens up to the enclosed patio and perfectly frames the view of the Truckee River, creating an ideal indoor/outdoor living space; powder room with designer tile flooring and pedestal sink; and direct access to the garage. Mid-level features include: a beautiful great room with another slider that offers an even more expansive view of the Truckee River; light and bright kitchen with open shelving, drop-pendant lighting over the center island, and stainless appliances, including a 5-burner gas convection range with hood and a microwave drawer; dining area; spacious family room; and a powder room with linen closet. Upper level features include: primary suite with ceiling fan, walk-in closet, and bathroom with shower stall with designer tile surround and base; junior suite with walk-in closet and bathroom with shower stall; laundry closet with shelving; and a linen closet. The finished, 366 s.f. garage features a storage closet as well as additional open storage space, perfect for storing bikes, scooters, rafts, etc., while leaving plenty of room for your vehicle. Bonus features include: over 50k in builder options, including upgraded flooring, upgraded cabinets with soft-close doors and drawers, and an EV car charger pre-wire; and numerous after-market improvements including remote shades at most windows, insulated garage door and epoxied garage flooring.
Closed
Zillow last checked:
Listing updated:
Bought with:
Unrepresented Buyer or Seller
Non MLS Office
Source: NNRMLS,MLS#: 250053214
Price history
| Date | Event | Price |
|---|---|---|
| 3/3/2026 | Sold | $675,000-2.2%$412/sqft |
Source:  NNRMLS #250053214 Report a problem NNRMLS #250053214 Report a problem | ||
| 1/17/2026 | Contingent | $690,000$421/sqft |
Source: NNRMLS #250053214 Report a problem | ||
| 11/6/2025 | Price change | $690,000-1.4%$421/sqft |
Source: NNRMLS #250053214 Report a problem | ||
| 7/17/2025 | Listed for sale | $700,000+7.7%$427/sqft |
Source: NNRMLS #250053214 Report a problem | ||
| 1/31/2025 | Listing removed | $2,850$2/sqft |
Source: Zillow Rentals Report a problem | ||
| 10/11/2024 | Listed for rent | $2,850$2/sqft |
Source: Zillow Rentals Report a problem | ||
| 6/24/2024 | Listing removed | -- |
Source: Zillow Rentals Report a problem | ||
| 6/20/2024 | Price change | $2,850+1.8%$2/sqft |
Source: Zillow Rentals Report a problem | ||
| 3/3/2024 | Price change | $2,800+1.8%$2/sqft |
Source: Zillow Rentals Report a problem | ||
| 1/9/2024 | Listed for rent | $2,750$2/sqft |
Source: Zillow Rentals Report a problem | ||
| 12/4/2023 | Listing removed | -- |
Source: Zillow Rentals Report a problem | ||
| 11/29/2023 | Listed for rent | $2,750$2/sqft |
Source: Zillow Rentals Report a problem | ||
| 11/28/2023 | Listing removed | -- |
Source: Zillow Rentals Report a problem | ||
| 11/9/2023 | Listed for rent | $2,750$2/sqft |
Source: Zillow Rentals Report a problem | ||
| 3/30/2023 | Sold | $650,000$397/sqft |
Source: Public Record Report a problem | ||
Get a cash offer in 3 minutes
Find out how much your home could sell for in as little as 3 minutes with a no-obligation cash offer.
Estimated market value
$696,000
