Welcome to a timeless retreat, where the past meets the present. This cherished mid-century gem, nestled in a great location, is a sanctuary of comfort and nostalgia. With 3 bedrooms, 2 full baths, and 1 half bath spread across 1619 sq ft, this home welcomes you with open arms. Step into the heart of the house - a spacious kitchen boasting stainless appliances, newer countertops, and ample cabinets. The adjoining retro dining space offers a cozy atmosphere for family meals. The sunken living room, graced by a dual-sided wood-burning fireplace, leads to a private backyard oasis through a glass door wall. Imagine serene evenings on the brick paver patio or tending to raised boxed garden beds. The primary bedroom, with its ensuite and a retro make-up counter, provides a quiet escape with ac access to the backyard. Additional rooms and a finished basement offer versatility and storage. This home, meticulously cared for by one family since 1965, invites you to continue its legacy. A 2-car attached garage ensures convenience. With a little love and your personal touch, this house can become your dream home. Embrace the opportunity to create new memories in this charming, well-loved space. Your next chapter starts here., Primary Bath
Sold
$460,000
2618 Page Ct, Ann Arbor, MI 48104
3beds
1,619sqft
Single Family Residence
Built in 1965
7,840 Square Feet Lot
$505,400 Zestimate®
$284/sqft
$2,689 Estimated rent
Home value
$505,400
$475,000 - $541,000
$2,689/mo
Zestimate® history
Owner options
List your home for rent
$2,689/mo
Rent Zestimate®
Find your next renter with Zillow Rental Manager. Plus, with online applications, you can quickly screen prospective tenants – for free.
$2,689/mo
Rent Zestimate®
Refinance and save
$3,271/mo
Est. payment
Refinancing to a lower rate could help reduce your monthly payments and save thousands over the life of the loan.
$3,271/mo
Est. payment
Explore your selling options
Work with a Zillow partner agent
Leverage their expertise and Zillow's premium Showcase listings to get your home seen by more buyers.
Get startedList with your own agent
Get your home in front of millions of buyers by listing it on Zillow.
Learn how to do itSell it yourself
Take full control of how buyers see your home on Zillow by listing For Sale by Owner (FSBO).
List your homeWhat's special
Newer countertopsGlass door wallBrick paver patioAmple cabinetsPrivate backyard oasisSpacious kitchen
Zillow last checked:
Listing updated:
Listed by:
Linda Lombardini 734-216-6415,
Trillium Real Estate,
Sandra Smith 734-216-6414,
Trillium Real Estate
Bought with:
Lisa Stelter, 6506044898
The Charles Reinhart Company
Source: MichRIC,MLS#: 23129785
Facts & features
Interior
Bedrooms & bathrooms
- Bedrooms: 3
- Bathrooms: 3
- Full bathrooms: 2
- 1/2 bathrooms: 1
- Main level bedrooms: 3
Primary bedroom
- Level: Main
- Area: 165
- Dimensions: 15.00 x 11.00
Bedroom 2
- Level: Main
- Area: 143
- Dimensions: 11.00 x 13.00
Bedroom 3
- Level: Main
- Area: 132
- Dimensions: 11.00 x 12.00
Dining room
- Level: Main
- Area: 96
- Dimensions: 8.00 x 12.00
Family room
- Level: Main
- Area: 196
- Dimensions: 14.00 x 14.00
Great room
- Level: Basement
- Area: 450
- Dimensions: 15.00 x 30.00
Kitchen
- Level: Main
- Area: 168
- Dimensions: 14.00 x 12.00
Laundry
- Level: Basement
- Area: 360
- Dimensions: 18.00 x 20.00
Living room
- Level: Main
Heating
- Forced Air
Cooling
- Central Air
Appliances
- Included: Dishwasher, Disposal, Dryer, Freezer, Microwave, Oven, Range, Refrigerator, Washer
- Laundry: Lower Level
Features
- Eat-in Kitchen
- Flooring: Carpet, Ceramic Tile, Tile, Vinyl, Wood
- Windows: Window Treatments
- Basement: Full,Slab
- Number of fireplaces: 1
Interior area
- Total structure area: 1,619
- Total interior livable area: 1,619 sqft
- Finished area below ground: 0
Property
Parking
- Total spaces: 2
- Parking features: Attached, Garage Door Opener
- Garage spaces: 2
Features
- Stories: 1
Lot
- Size: 7,840 Square Feet
- Dimensions: 64 x 121
- Features: Sidewalk
Details
- Parcel number: 091204401035
- Zoning description: R1C
Construction
Type & style
- Home type: SingleFamily
- Architectural style: Ranch
- Property subtype: Single Family Residence
Materials
- Brick
Condition
- New construction: No
- Year built: 1965
Utilities & green energy
- Sewer: Public Sewer, Storm Sewer
- Water: Public
- Utilities for property: Natural Gas Connected, Cable Connected
Community & HOA
Community
- Subdivision: Pine Valley Estates
Location
- Region: Ann Arbor
Financial & listing details
- Price per square foot: $284/sqft
- Tax assessed value: $110,047
- Annual tax amount: $5,661
- Date on market: 10/26/2023
- Listing terms: Cash,Conventional
Price history
| Date | Event | Price |
|---|---|---|
| 11/10/2023 | Sold | $460,000+15%$284/sqft |
Source:  MichRIC #23129785 Report a problem MichRIC #23129785 Report a problem | ||
| 11/10/2023 | Pending sale | $400,000$247/sqft |
Source:  AAABOR #3298792 Report a problem AAABOR #3298792 Report a problem | ||
| 10/31/2023 | Contingent | $400,000$247/sqft |
Source: AAABOR #3298792 Report a problem | ||
| 10/26/2023 | Listed for sale | $400,000$247/sqft |
Source: AAABOR #3298792 Report a problem | ||
Public tax history
| Year | Property taxes | Tax assessment |
|---|---|---|
| 2026 | $12,076 +2.4% | $249,100 +2.8% |
| 2025 | $11,796 | $242,300 +10% |
| 2024 | -- | $220,200 +7.7% |
| 2023 | -- | $204,500 +12.2% |
| 2022 | -- | $182,200 +0.8% |
| 2021 | -- | $180,800 +12.9% |
| 2020 | $5,100 | $160,200 +12.2% |
| 2019 | -- | $142,800 +9.8% |
| 2018 | -- | $130,000 +6.9% |
| 2017 | $4,491 | $121,600 +30.6% |
| 2016 | $4,491 +5% | $93,084 +0.3% |
| 2015 | $4,277 | $92,806 +3.2% |
| 2014 | $4,277 | $89,907 |
| 2013 | $4,277 | $89,907 +2.4% |
| 2012 | -- | $87,800 -3.1% |
| 2011 | -- | $90,600 -3.4% |
| 2010 | -- | $93,779 -0.3% |
| 2009 | -- | $94,062 +4.4% |
| 2008 | -- | $90,098 +2.3% |
| 2007 | -- | $88,073 -33% |
| 2005 | -- | $131,400 +7% |
| 2004 | -- | $122,800 +6.2% |
| 2003 | -- | $115,600 +31.2% |
| 2002 | $3,510 +41.8% | $88,100 +4.6% |
| 2001 | $2,476 +1% | $84,200 +4.1% |
| 2000 | $2,450 | $80,900 +15.2% |
| 1999 | -- | $70,200 |
Find assessor info on the county website
Neighborhood: Georgetown
Nearby homes
- $459,4004 bd2 ba1.9k sqft2614 Page Ct, Ann Arbor, MI 48104Off Market
- $528,7004 bd3 ba1.8k sqft2622 Page Ct, Ann Arbor, MI 48104Off Market

- $528,2004 bd2 ba2.4k sqft2610 Page Ct, Ann Arbor, MI 48104Off Market
- $454,4004 bd2 ba1.6k sqft2601 Esch Ave, Ann Arbor, MI 48104Off Market
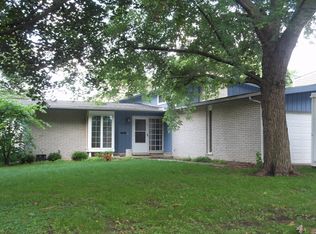
- $511,1004 bd2 ba2.2k sqft2593 Esch Ave, Ann Arbor, MI 48104Off Market
- $585,0005 bd3 ba1.9k sqft2626 Page Ct, Ann Arbor, MI 48104Sold
- $514,0004 bd3 ba1.9k sqft2617 Esch Ave, Ann Arbor, MI 48104Off Market
- $544,4004 bd2 ba1.9k sqft2581 Esch Ave, Ann Arbor, MI 48104Off Market
Nearby schools
GreatSchools rating
- NAAnn Arbor Preschool and Family CenterGrades: PK-KDistance: 0.4 mi
- 8/10Tappan Middle SchoolGrades: 6-8Distance: 1 mi
- 9/10Pioneer High SchoolGrades: 9-12Distance: 1.5 mi
Schools provided by the listing agent
- Elementary: Pattengill Elementary School
- Middle: Tappan Middle School
- High: Pioneer High School
Source: MichRIC. This data may not be complete. We recommend contacting the local school district to confirm school assignments for this home.
Get a cash offer in 3 minutes
Find out how much your home could sell for in as little as 3 minutes with a no-obligation cash offer.
Estimated market value
$505,400
Get a cash offer in 3 minutes
Find out how much your home could sell for in as little as 3 minutes with a no-obligation cash offer.
Estimated market value
$505,400
- Michigan
- Washtenaw County
- Ann Arbor
- 48104
- Georgetown
- 2618 Page Ct
