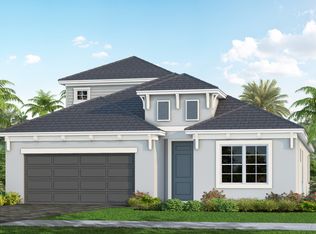
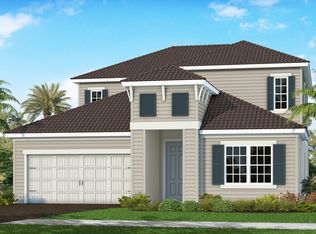
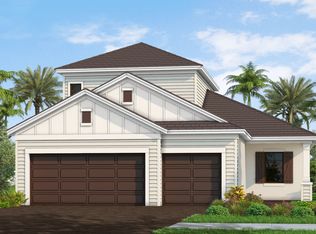
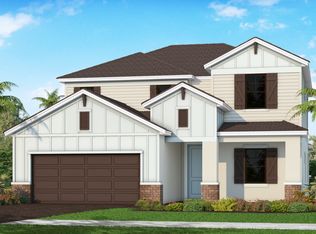
The Ovation plan, a new home design by Neal Communities, feels bright and airy with a towering ceiling in the open great room. The beautifully-equipped kitchen offers views out to the great room from the center island and features an over-sized pantry. The open dining area is situated nearby. A large lanai with optional outdoor kitchen wall is accessed by sliders from the great room. The elegant master suite, which can be enlarged, includes a walk-in closet and dual-sink bath with walk-in shower and private water closet. The den is also located on the first floor. You'll find three secondary bedrooms upstairs along with a loft with views down to the great room. One of the second floor bedrooms is a guest suite with roomy closet and private full bath. Optional configurations for the upper level include a fifth bedroom with en-suite full bath and a bonus room.
This property is not currently displayed as for sale or rent on Zillow. This may be different from what's on other websites or public sources.