Discover this exceptional custom build overlooking the sought-after Duck Pond & Park! This breathtaking property features a detached 2 bed/2 bath guest home, perfect for hosting friends and family. Prepare to be enchanted by the stunning views of the Duck Pond from the oversized, covered front porch or the inviting slate tile patio with a cozy firepit, ideal for lounging in Adirondack chairs. The open and flowing floorplan welcomes you with gorgeous hardwood floors, high ceilings, and an abundance of natural light in every room. As you enter the foyer, you'll be drawn to the fireside living room, seamlessly connected to the breakfast area and kitchen. This chef's kitchen is a dream, complete with a Wolf range, fully integrated SubZero refrigerator, and exquisite beveled designer tile. The large island with a breakfast bar and a charming conversation seating area create the perfect hub for entertaining. Adjacent to the kitchen, you'll find another casual living space with a wall of windows and French doors leading to the covered back deck, where you can unwind and enjoy the serene surroundings. The sprawling primary suite on the main level is a true retreat, boasting a spa-inspired bath with a dual vanity, an oversized frameless shower with dual showerheads, and a spacious walk-in closet. Upstairs, the loft area awaits, featuring a delightful slate patio, French doors, and breathtaking views of the Duck Pond. The generous secondary bedrooms come with ample closet space, while the secondary bathrooms showcase granite-topped vanities and stylish stone tile flooring. The fully finished terrace level offers endless possibilities, with plenty of space for a home gym, a home office, a media room, or a large recreational area. Complete with a full bath, an optional bedroom, and loads of storage, this level is sure to impress. Access to the attached garage is conveniently provided through the mudroom, which also features a dry bar. Prepare to be captivated by this exceptional home, boasting impeccable design and finishes throughout!
Closed
Zillow last checked:
Listing updated:
Bought with:
Todd Williams, 293462
Ansley Real Estate | Christie's International Real Estate
Source: FMLS GA,MLS#: 7386204
Price history
| Date | Event | Price |
|---|---|---|
| 8/29/2024 | Sold | $2,210,000-7.7%$272/sqft |
Source:  FMLS GA #7386204 Report a problem FMLS GA #7386204 Report a problem | ||
| 8/10/2024 | Pending sale | $2,395,000$295/sqft |
Source: FMLS GA #7386204 Report a problem | ||
| 6/19/2024 | Price change | $2,395,000-1.2%$295/sqft |
Source: FMLS GA #7386204 Report a problem | ||
| 5/17/2024 | Price change | $2,425,000-1%$299/sqft |
Source: FMLS GA #7386204 Report a problem | ||
| 5/14/2024 | Listed for sale | $2,449,000$302/sqft |
Source: FMLS GA #7386204 Report a problem | ||
| 5/14/2024 | Listing removed | $2,449,000$302/sqft |
Source: FMLS GA #7337803 Report a problem | ||
| 4/29/2024 | Price change | $2,449,000-1.8%$302/sqft |
Source: FMLS GA #7337803 Report a problem | ||
| 2/13/2024 | Listed for sale | $2,495,000$308/sqft |
Source: FMLS GA #7337803 Report a problem | ||
| 2/13/2024 | Listing removed | $2,495,000$308/sqft |
Source: FMLS GA #7319479 Report a problem | ||
| 1/23/2024 | Price change | $2,495,000-3.9%$308/sqft |
Source: FMLS GA #7319479 Report a problem | ||
| 1/3/2024 | Listed for sale | $2,595,000$320/sqft |
Source: FMLS GA #7319479 Report a problem | ||
| 1/3/2024 | Listing removed | $2,595,000$320/sqft |
Source: FMLS GA #7283843 Report a problem | ||
| 10/2/2023 | Listed for sale | $2,595,000$320/sqft |
Source: FMLS GA #7283843 Report a problem | ||
| 9/29/2023 | Listing removed | -- |
Source: FMLS GA #7258681 Report a problem | ||
| 8/9/2023 | Listed for sale | $2,595,000$320/sqft |
Source: FMLS GA #7258681 Report a problem | ||
| 8/9/2023 | Listing removed | $2,595,000$320/sqft |
Source: FMLS GA #7183402 Report a problem | ||
| 8/7/2023 | Price change | $2,595,000-7.2%$320/sqft |
Source: FMLS GA #7183402 Report a problem | ||
| 5/17/2023 | Price change | $2,795,000-3.5%$345/sqft |
Source: FMLS GA #7183402 Report a problem | ||
| 3/2/2023 | Listed for sale | $2,895,000-0.2%$357/sqft |
Source: FMLS GA #7183402 Report a problem | ||
| 1/14/2021 | Listing removed | -- |
Source:  FMLS GA Report a problem FMLS GA Report a problem | ||
| 11/2/2020 | Listed for sale | $2,900,000+28.9%$357/sqft |
Source: Atlanta Fine Homes Sotheby's International #6803523 Report a problem | ||
| 10/30/2019 | Listing removed | $2,950 |
Source: Atlanta Fine Homes Sotheby's International Realty #6600953 Report a problem | ||
| 9/10/2019 | Price change | $2,950-7.8% |
Source: Atlanta Fine Homes Sotheby's International Realty #6600953 Report a problem | ||
| 8/14/2019 | Listed for rent | $3,200 |
Source: Atlanta Fine Homes Sotheby's International Realty #6600953 Report a problem | ||
| 8/6/2019 | Listing removed | $2,249,000$277/sqft |
Source: Atlanta Fine Homes Sotheby's International Realty #6566087 Report a problem | ||
| 5/31/2019 | Listed for sale | $2,249,000+164.6%$277/sqft |
Source: Atlanta Fine Homes Sotheby's International Realty #6503964 Report a problem | ||
| 11/26/2014 | Sold | $850,000$105/sqft |
Source: FMLS GA #5338987 Report a problem | ||
Nearby homes
- $411,3002 bd2 ba-- sqft2618 Parkside Dr NE UNIT B, Atlanta, GA 30305Off Market
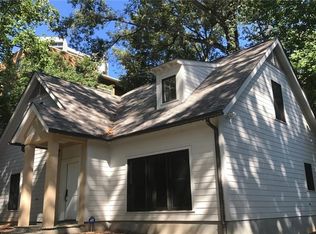
- $2,723,2005 bd6 ba6.8k sqft2626 Parkside Dr NE, Atlanta, GA 30305Off Market
- $1,648,7005 bd3 ba955 sqft2612 Parkside Dr NE, Atlanta, GA 30305Off Market
- $763,2002 bd2 ba1.8k sqft2632 Parkside Dr NE, Atlanta, GA 30305Off Market
Get a cash offer in 3 minutes
Find out how much your home could sell for in as little as 3 minutes with a no-obligation cash offer.
Estimated market value
$2,470,700
