Skip main navigation
Sold for $670,000
  • Listing Provided by: DoorTru
    Bought with: Thrive Real Estate Company
    $670,000

    2618 Passiflora Ct, Chico, CA 95973

    5beds
    2,337sqft
    Single Family Residence
    Built in 2000
    10,019 Square Feet Lot
    $628,900 Zestimate®
    $287/sqft
    $2,909 Estimated rent

    Home value

    $628,900

    $553,000 - $711,000

    $2,909/mo

    Zestimate® history
    Loading
    Loading...

    Owner options

    List your home for rent

    $2,909/mo

    Rent Zestimate®

    Find your next renter with Zillow Rental Manager. Plus, with online applications, you can quickly screen prospective tenants – for free.

    Learn more

    $2,909/mo

    Rent Zestimate®

    Refinance and save

    $4,172/mo

    Est. payment

    Refinancing to a lower rate could help reduce your monthly payments and save thousands over the life of the loan.

    See today's rates

    $4,172/mo

    Est. payment

    Explore your selling options

    Work with a Zillow partner agent

    Leverage their expertise and Zillow's premium Showcase listings to get your home seen by more buyers.

    Get started

    List with your own agent

    Get your home in front of millions of buyers by listing it on Zillow.

    Learn how to do it

    Sell it yourself

    Take full control of how buyers see your home on Zillow by listing For Sale by Owner (FSBO).

    List your home

    What's special

    Freestanding gas fireplaceMature landscapingSpacious backyardOpen kitchenAbove ground poolQuiet cul-de-sacBrand new fencing
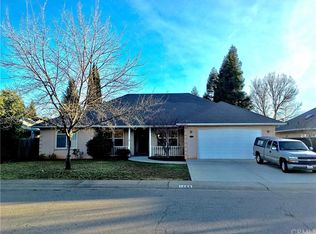
    There is too much to love about this beautiful home! Incredibly spacious with amazing natural light and tastefully updated, this two-owner home has been extremely well cared for, and it shows. Upon entry, you’ll find stunning vaulted ceilings in a formal living/dining area with beautiful wood floors. The bright and open kitchen has freshly painted cabinets, quartz countertops, a stainless undermount sink, natural gas range, and dark stone tile floors. The kitchen overlooks an attached second living area and features a freestanding gas fireplace and plenty of visibility into the spacious backyard. The downstairs bedroom (or office) includes a spacious walk-in closet. A beautiful full bath and washroom with laundry countertop complement the remainder of the first floor. Upstairs are four bedrooms and two full bathrooms including the primary with vaulted ceilings, double vanity, spa tub, and large walk-in closet. The whole-house fan will keep you cool in the hot summers. In the backyard, you’ll find a covered patio with mature landscaping, garden beds, brand new fencing, plumbing prepped for an outdoor kitchen, and an above ground pool with a wrap-around raised deck with safety railings. Additional recent updates include a repainted exterior, new HVAC in 2020, new carpet in 2022, new roof plus oversized solar installed in 2023, and a 60A Tesla EV charger in the garage. A corner lot located on a quiet cul-de-sac, this home comes with close proximity to Wildwood, Hooker Oak, and Upper Park for all the recreation you can dream of. Walking distance to schools, grocery, shops, and restaurants all within a few blocks.

    Zillow last checked:

    Listing updated:

    Listing Provided by:

    Jordan Claverie DRE #02232872 530-354-6068,

    DoorTru

    Bought with:

    Andrew Acevedo, DRE #02077744

    Thrive Real Estate Company

    Source: CRMLS,MLS#: SN24195582MLS LogoOriginating MLS: California Regional MLS

    Facts & features

    Interior

    Bedrooms & bathrooms
    • Bedrooms: 5
    • Bathrooms: 3
    • Full bathrooms: 3
    • Main level bathrooms: 1
    • Main level bedrooms: 1
    Bedroom
    • Features: Bedroom on Main Level
    Bathroom
    • Features: Bathtub, Dual Sinks, Separate Shower
    Other
    • Features: Walk-In Closet(s)
    Heating
    • Central
    Cooling
    • Central Air
    Appliances
    • Included: Dishwasher, Gas Range, Microwave, Refrigerator
    • Laundry: Laundry Room
    Features
    • High Ceilings, Attic, Bedroom on Main Level, Walk-In Closet(s)
    • Has fireplace: Yes
    • Fireplace features: Family Room, Gas
    • Common walls with other units/homes: No Common Walls
    Interior area
    • Total interior livable area: 2,337 sqft

    Property

    Parking
    • Total spaces: 2
    • Parking features: Driveway
    • Attached garage spaces: 2
    Features
    • Levels: One
    • Stories: 1
    • Entry location: Front door
    • Patio & porch: Covered
    • Has private pool: Yes
    • Pool features: Above Ground, Private
    • Has view: Yes
    • View description: None
    Lot
    • Size: 10,019 sqft
    • Features: 0-1 Unit/Acre
    Details
    • Parcel number: 016080032000
    • Special conditions: Standard

    Construction

    Type & style
    • Home type: SingleFamily
    • Architectural style: Spanish
    • Property subtype: Single Family Residence
    Condition
    • New construction: No
    • Year built: 2000

    Utilities & green energy

    • Sewer: Public Sewer
    • Water: Public
    Green energy
    • Energy generation: Solar

    Community & neighborhood

    Community
    • Community features: Suburban, Sidewalks
    Location
    • Region: Chico

    Other

    Other facts
    • Listing terms: Cash,Conventional,FHA,Submit,VA Loan

    Price history

    DateEventPrice
    1/24/2025Sold$670,000+3.2%$287/sqft
    Source: CRMLS #SN24195582 Report a problem
    1/6/2025Pending sale$649,000$278/sqft
    Source: CRMLS #SN24195582 Report a problem
    11/14/2024Price change$649,000-3%$278/sqft
    Source: CRMLS #SN24195582 Report a problem
    10/22/2024Price change$669,000-2.9%$286/sqft
    Source: CRMLS #SN24195582 Report a problem
    10/8/2024Price change$689,000-2.8%$295/sqft
    Source: CRMLS #SN24195582 Report a problem
    9/20/2024Listed for sale$709,000+14.4%$303/sqft
    Source: CRMLS #SN24195582 Report a problem
    9/20/2022Sold$619,500$265/sqft
    Source: Public Record Report a problem
    8/12/2022Pending sale$619,500$265/sqft
    Source: RE/MAX International #SN22168846 Report a problem
    8/12/2022Contingent$619,500$265/sqft
    Source: CRMLS #SN22168846 Report a problem
    8/4/2022Listed for sale$619,500+158.7%$265/sqft
    Source: CRMLS #SN22168846 Report a problem
    7/27/2000Sold$239,500$102/sqft
    Source: Public Record Report a problem

    Public tax history

    YearProperty taxesTax assessment
    2025$7,359 +6.6%$644,527 +2%
    2024$6,906 +1.2%$631,890 +2%
    2023$6,823 +83%$619,500 +82.2%
    2022$3,729 +2%$340,054 +2%
    2021$3,657 +0.3%$333,387 +1%
    2020$3,646 +1.9%$329,970 +2%
    2019$3,579 +1.9%$323,501 +2%
    2018$3,512 +2.1%$317,159 +2%
    2017$3,439 +9.6%$310,941 +2%
    2016$3,137 +2.6%$304,845 +1.5%
    2015$3,059 $300,267 +2%
    2014$3,059 $294,386 +0.5%
    2013-- $293,056 +2%
    2012-- $287,311 +2%
    2011-- $281,679 +0.8%
    2010-- $279,575 -0.2%
    2009-- $280,240 +2%
    2008-- $274,746 +2%
    2007-- $269,359 +2%
    2006-- $264,078 +2%
    2005-- $258,901 +2%
    2004-- $253,826 +1.9%
    2003-- $249,175 +2%
    2002-- $244,290 +2%
    2001-- $239,500

    Find assessor info on the county website

    Neighborhood: 95973

    Nearby schools

    GreatSchools rating
    Get pre-qualified for a loan
    At Zillow Home Loans, we can pre-qualify you in as little as 5 minutes with no impact to your credit score.

    An equal housing lender. NMLS #10287.