Skip main navigation
Active
  • $2,950,000

    2618 Pecos St, Austin, TX 78703

    4beds
    4,314sqft
    : 
    $20,952/mo
    Get pre-qualified
    Single Family Residence
    Built in 2012
    0.32 Acres Lot
    $-- Zestimate®
    $684/sqft
    $-- HOA

    What's special

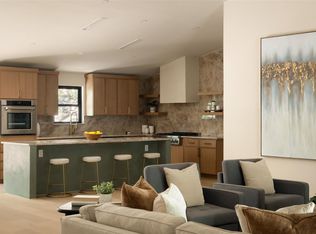
    High beamed ceilingsAndersen windowsSoapstone countersInterior stone wallsDesigner light fixturesFurniture-quality built-insPantry and extra sink
    Sprawling ONE-STORY stone on .31 acre in Tarrytown. Beautiful white oak floors throughout, furniture-quality built-ins, high beamed ceilings, great floorplan with separation of bedrooms. Gameroom/office with Murphy bed and adjacent bath for 5th bedroom. Big media room off kitchen has second Murphy bed. Sleepovers and holidays can happen here! Big island kitchen with 2 DWs, soapstone counters, pantry and extra sink. Designer light fixtures, interior stone walls, Andersen windows. Luxury features in a Hill Country-style home. Walk to Casis Elementary, Reed park and pool, and shopping. Shown by appt.
    9 days
    |
    1,838
    |
    129
    |

    Likely to sell faster than

    Zillow last checked:

    Listing updated:

    Listed by:

    Dana Dean (512) 431-9339,

    Compass RE Texas, LLC (512) 575-3644,

    Mary Emma Partain (512) 788-0533,

    Compass RE Texas, LLC

    Source: Unlock MLS,MLS#: 3385013MLS Logo

      Facts & features

      Interior

      Bedrooms & bathrooms
      • Bedrooms: 4
      • Bathrooms: 4
      • Full bathrooms: 4
      • Main level bedrooms: 4
      Primary bedroom
      • Features: Granite Counters, Double Vanity, High Ceilings, Soaking Tub, Two Primary Closets, Walk-in Shower
      • Level: Main
      Kitchen
      • Features: Kitchn - Breakfast Area, Breakfast Bar, Kitchen Island, Stone Counters
      • Level: Main
      Living room
      • Features: Beamed Ceilings, Bookcases, High Ceilings, See Remarks
      • Level: Main
      Heating
      • Central, Natural Gas, Zoned
      Cooling
      • Central Air, Zoned
      Appliances
      • Included: Bar Fridge, Built-In Oven(s), Cooktop, Gas Cooktop, Free-Standing Refrigerator, Stainless Steel Appliance(s), Washer/Dryer, Tankless Water Heater
      Features
      • Bookcases, Breakfast Bar, Built-in Features, High Ceilings, Stone Counters, Double Vanity, Gas Dryer Hookup, Entrance Foyer, Kitchen Island, Murphy Bed, No Interior Steps, Pantry, Primary Bedroom on Main, Soaking Tub, Walk-In Closet(s)
      • Flooring: Wood
      • Windows: Double Pane Windows, ENERGY STAR Qualified Windows, Wood Frames
      • Number of fireplaces: 1
      • Fireplace features: Family Room, Gas Starter, Wood Burning
      Interior area
      • Total interior livable area: 4,314 sqft
      Video & virtual tour

      Property

      Parking
      • Total spaces: 2
      • Parking features: Electric Gate, Garage, Garage Door Opener, Garage Faces Side
      • Garage spaces: 2
      Accessibility
      • Accessibility features: None
      Features
      • Levels: One
      • Stories: 1
      • Patio & porch: Covered, Rear Porch
      • Exterior features: Exterior Steps, Lighting
      • Pool features: None
      • Spa features: None
      • Fencing: Back Yard, Front Yard, Gate, Stone, Wood, Wrought Iron
      • Has view: Yes
      • View description: None
      • Waterfront features: None
      Lot
      • Size: 0.32 Acres
      • Dimensions: 88.00 x 163.00
      • Features: Back Yard, Sprinkler - In-ground
      Details
      • Additional structures: None
      • Parcel number: 01200601170000
      • Special conditions: Standard

      Construction

      Type & style
      • Home type: SingleFamily
      • Property subtype: Single Family Residence
      Materials
      • Foundation: Slab
      • Roof: Composition
      Condition
      • Updated/Remodeled
      • New construction: No
      • Year built: 2012

      Utilities & green energy

      • Sewer: Public Sewer
      • Water: Public
      • Utilities for property: Cable Available, Electricity Connected, Natural Gas Connected, Sewer Connected, Water Connected

      Community & HOA

      Community
      • Features: Park
      • Subdivision: Brown Herman Add 02 Sec 01
      HOA
      • Has HOA: No
      Location
      • Region: Austin

      Financial & listing details

      • Price per square foot: $684/sqft
      • Tax assessed value: $2,882,022
      • Annual tax amount: $64,049
      • Date on market: 8/6/2026
      • Listing terms: Cash,Conventional
      • Electric utility on property: Yes

        Estimated market value

        Not available

        Estimated sales range

        Not available

        Not available

        Price history

        DateEventPrice
        8/6/2026Listed for sale$2,950,000$684/sqft
        Source: Unlock MLS #3385013 Report a problem

        Public tax history

        YearProperty taxesTax assessment
        2025$51,788 -4.9%$2,882,022 -6.7%
        2024$54,477 +20.7%$3,088,205 +10%
        2023$45,128 -0.8%$2,807,459 +10%
        2022$45,491 $2,552,235 +10%
        2021-- $2,320,214 +10%
        2020$43,499 +3.6%$2,109,285
        2019$42,001 +11.7%$2,109,285 +7.7%
        2018$37,595 $1,957,655 +7.6%
        2017$37,595 +21.3%$1,819,935 +9.1%
        2016$31,004 $1,668,052 +10%
        2015$31,004 $1,516,411 +10%
        2014$31,004 $1,378,555 +2.4%
        2013-- $1,346,817 +151.6%
        2012-- $535,282 -13.2%
        2011-- $616,740
        2010-- $616,740 +4%
        2009-- $592,961 +10%
        2008-- $539,055 +10%
        2007-- $490,050 +10%
        2006-- $445,500 +10%
        2005-- $405,000
        Find assessor info on the county website

        Monthly payment

        Est. payment

        Payment breakdown

        Explore the cost of this home by adjusting the details. Changes won't be saved.
        All calculations are estimates and provided by Zillow, Inc. for informational purposes only. Actual amounts may vary.
        HOA fees may include property taxes on listings classified as Co-Ops. Contact the listing agent and/or owner for fee details.
        See how much you could borrow to make a competitive offer.

        Climate risks

        Neighborhood: Tarrytown

        Getting around

        44 / 100
        Car-Dependent
        28 / 100
        Some Transit
        50 / 100
        Bikeable

        Nearby schools

        GreatSchools rating
        Schools provided by the listing agent
        • Elementary: Casis
        • Middle: O Henry
        • High: Austin
        • District: Austin ISD

        Source: Unlock MLS. This data may not be complete. We recommend contacting the local school district to confirm school assignments for this home.

        A local agent can set up tours, give advice and negotiate with sellers.

        Browse local experts

        Similar homes