Skip main navigation
Sold for $642,000
  • $642,000

    2618 PEONY DRIVE, OVIEDO, FL 32766

    4beds
    3,042sqft
    Single Family Residence
    Built in 2016
    5,750 Square Feet Lot
    $642,000 Zestimate®
    $211/sqft
    $3,485 Estimated rent

    Home value

    $642,000

    $591,000 - $693,000

    $3,485/mo

    Zestimate® history
    Loading
    Loading...

    Owner options

    List your home for rent

    $3,485/mo

    Rent Zestimate®

    Find your next renter with Zillow Rental Manager. Plus, with online applications, you can quickly screen prospective tenants – for free.

    Learn more

    $3,485/mo

    Rent Zestimate®

    Refinance and save

    $4,461/mo

    Est. payment

    Refinancing to a lower rate could help reduce your monthly payments and save thousands over the life of the loan.

    See today's rates

    $4,461/mo

    Est. payment

    Explore your selling options

    Work with a Zillow partner agent

    Leverage their expertise and Zillow's premium Showcase listings to get your home seen by more buyers.

    Get started

    List with your own agent

    Get your home in front of millions of buyers by listing it on Zillow.

    Learn how to do it

    Sell it yourself

    Take full control of how buyers see your home on Zillow by listing For Sale by Owner (FSBO).

    List your home

    What's special

    Extra-large bonus roomScreened-in porchSpacious floor planQuiet cul-de-sacOversized primary suiteGourmet kitchenSunken tub
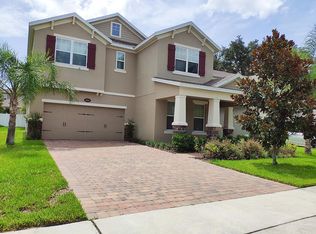
    *New price on this beautifully maintained, Move-in-Ready Oviedo home! The stunning 4-bedroom, 2.5-bath, two-story home is located on a quiet cul-de-sac in the gated community of Aulins Landing. The spacious floor plan features an oversized primary suite conveniently located on the first floor, overlooking the backyard. The primary retreat includes wood laminate flooring in the bedroom and wood plank tile in the bathroom. There are two large walk-in closets, including a custom-designed closet system installed in 2023. The huge, primary bathroom has a glass-enclosed walk-in shower, sunken tub, two separate vanities, and a private water closet. The gourmet kitchen is equipped with stainless steel appliances, an oversized, granite-topped island and a large walk-in pantry. There is an eat-in kitchen area that opens up to the large, living room where you will find sliding glass doors that leads out into the screened-in porch overlooking the fully fenced backyard with white, vinyl fencing and an additional paver patio area perfect for outdoor entertaining. Additional rooms downstairs include an elegant, separate dining room providing additional space for gatherings, a half bath and the spacious laundry room which includes, storage cabinets, and a quartz countertop folding area. The new washer and dryer (2025) convey with the home too! Upstairs, you'll find three additional bedrooms, a full bathroom with a shower/tub combo, and an extra-large bonus room offering endless possibilities for a media room, playroom, home office, or flex space. New carpet was just installed ( May 2026) in the entire upstairs. Additional features of the home include a two-car garage that is pre-wired for a 240v 60amp EV charging station, a paver driveway with ample parking, and attractive wood plank flooring that extends throughout the main living areas downstairs. Residents of Aulins Landing enjoy a neighborhood playground and a close-knit community known for its pride of ownership and beautifully maintained homes. Conveniently located near shopping, dining, major roadways, and top-rated Seminole County schools. Don't miss this exceptional opportunity to own a move-in-ready home with just over 3,000sq ft in one of Oviedo's most desirable gated communities. Come see it for yourself!

    Zillow last checked:

    Listing updated:

    Listed by:

    Ericka Stephens 407-468-0510,

    LPT REALTY, LLC 877-366-2213

    Bought with:

    Carlos Parra, 3436757

    LA ROSA REALTY CW PROPERTIES L

    Source: Stellar MLS,MLS#: O6411379MLS LogoOriginating MLS: Orlando Regional

    Facts & features

    Interior

    Bedrooms & bathrooms
    • Bedrooms: 4
    • Bathrooms: 3
    • Full bathrooms: 2
    • 1/2 bathrooms: 1
    Rooms
    • Room types: Attic, Bonus Room, Dining Room
    Primary bedroom
    • Features: Ceiling Fan(s), Walk-In Closet(s)
    • Level: First
    • Area: 256 Square Feet
    • Dimensions: 16x16
    Bedroom 2
    • Features: Ceiling Fan(s), Built-in Closet
    • Level: Second
    • Area: 144 Square Feet
    • Dimensions: 12x12
    Bedroom 3
    • Features: Ceiling Fan(s), Built-in Closet
    • Level: Second
    • Area: 143 Square Feet
    • Dimensions: 11x13
    Bedroom 4
    • Features: Ceiling Fan(s), Built-in Closet
    • Level: Second
    • Area: 168 Square Feet
    • Dimensions: 12x14
    Primary bathroom
    • Features: Dual Sinks, En Suite Bathroom, Garden Bath, Granite Counters, Stone Counters, Tub with Separate Shower Stall, Water Closet/Priv Toilet, Walk-In Closet(s)
    • Level: First
    Bathroom 2
    • Features: Tub With Shower
    • Level: Second
    Bathroom 3
    • Features: Sink - Pedestal
    • Level: First
    Balcony porch lanai
    • Features: Ceiling Fan(s)
    • Level: First
    Bonus room
    • Features: No Closet
    • Level: Second
    • Area: 266 Square Feet
    • Dimensions: 19x14
    Dining room
    • Level: First
    • Area: 140 Square Feet
    • Dimensions: 14x10
    Kitchen
    • Level: First
    • Area: 160 Square Feet
    • Dimensions: 10x16
    Laundry
    • Level: First
    Living room
    • Features: Ceiling Fan(s)
    • Level: First
    • Area: 272 Square Feet
    • Dimensions: 17x16
    Heating
    • Electric
    Cooling
    • Central Air
    Appliances
    • Included: Oven, Cooktop, Dishwasher, Disposal, Dryer, Exhaust Fan, Range, Range Hood, Refrigerator, Washer
    • Laundry: Electric Dryer Hookup, Inside, Laundry Room, Washer Hookup
    Features
    • Built-in Features, Ceiling Fan(s), Eating Space In Kitchen, Kitchen/Family Room Combo, Primary Bedroom Main Floor, Solid Wood Cabinets, Stone Counters, Thermostat, Walk-In Closet(s)
    • Flooring: Carpet, Laminate, Tile
    • Doors: Sliding Doors
    • Windows: Window Treatments
    • Has fireplace: No
    Interior area
    • Total structure area: 3,654
    • Total interior livable area: 3,042 sqft

    Property

    Parking
    • Total spaces: 2
    • Parking features: Driveway, Electric Vehicle Charging Station(s), Garage Door Opener
    • Attached garage spaces: 2
    • Has uncovered spaces: Yes
    Features
    • Levels: Two
    • Stories: 2
    • Patio & porch: Rear Porch, Screened
    • Exterior features: Irrigation System, Private Yard, Sidewalk
    • Fencing: Fenced,Vinyl
    Lot
    • Size: 5,750 Square Feet
    • Features: Cul-De-Sac, Landscaped, Sidewalk
    • Residential vegetation: Fruit Trees, Mature Landscaping, Trees/Landscaped
    Details
    • Parcel number: 24213150300000420
    • Zoning: X
    • Special conditions: None

    Construction

    Type & style
    • Home type: SingleFamily
    • Architectural style: Bungalow,Florida
    • Property subtype: Single Family Residence
    Materials
    • Block, Stucco
    • Foundation: Slab
    • Roof: Shingle
    Condition
    • Completed
    • New construction: No
    • Year built: 2016

    Utilities & green energy

    • Sewer: Public Sewer
    • Water: Public
    • Utilities for property: Cable Available, Electricity Connected, Public, Sewer Connected, Street Lights, Water Connected
    Green energy
    • Energy efficient items: Insulation, Roof, Thermostat, Windows
    • Water conservation: Fl. Friendly/Native Landscape

    Community & HOA

    Community
    • Features: Community Mailbox, Gated Community - No Guard, Playground, Sidewalks
    • Security: Smoke Detector(s), Fire/Smoke Detection Integration
    • Pet fee: $0 monthly
    • Subdivision: AULINS LANDING AT OVIEDO - PH 2
    HOA
    • Has HOA: Yes
    • Amenities included: Maintenance, Playground
    • Services included: Maintenance Grounds, Manager, Private Road
    • HOA fee: $189 monthly
    • HOA name: Towers Property Management- Benjamin Isip
    • HOA phone: 407-730-9872
    Location
    • Region: Oviedo

    Financial & listing details

    • Price per square foot: $211/sqft
    • Tax assessed value: $571,603
    • Annual tax amount: $9,432
    • Date on market: 6/5/2026
    • Cumulative days on market: 29 days
    • Listing terms: Cash,Conventional,FHA,VA Loan
    • Ownership: Fee Simple
    • Total actual rent: 0
    • Electric utility on property: Yes
    • Road surface type: Paved, Asphalt

    Price history

    DateEventPrice
    7/30/2026Sold$642,000-2.6%$211/sqft
    Source: Stellar MLS #O6411379 Report a problem
    7/8/2026Contingent$659,000$217/sqft
    Source: Stellar MLS #O6411379 Report a problem
    7/6/2026Pending sale$659,000$217/sqft
    Source: Stellar MLS #O6411379 Report a problem
    6/25/2026Price change$659,000-1.2%$217/sqft
    Source: Stellar MLS #O6411379 Report a problem
    6/5/2026Listed for sale$667,000+87.2%$219/sqft
    Source: Stellar MLS #O6411379 Report a problem
    9/13/2024Listing removed$3,500$1/sqft
    Source: Zillow Rentals Report a problem
    7/30/2024Price change$3,500-2.8%$1/sqft
    Source: Zillow Rentals Report a problem
    7/9/2024Price change$3,600-1.4%$1/sqft
    Source: Zillow Rentals Report a problem
    7/1/2024Listed for rent$3,650$1/sqft
    Source: Zillow Rentals Report a problem
    9/2/2016Sold$356,300$117/sqft
    Source: Public Record Report a problem

    Public tax history

    YearProperty taxesTax assessment
    2025$9,466 +10.1%$557,827 +10%
    2024$8,601 +13.4%$507,115 +10%
    2023$7,583 +8.4%$461,014 +10%
    2022$6,994 +12.7%$419,104 +10%
    2021$6,207 +0.9%$381,004 +1.6%
    2020$6,152 +3.2%$374,829 +4.5%
    2019$5,963 $358,611 +4.1%
    2018$5,963 +2.8%$344,610 +5%
    2017$5,798 +4%$328,056 +394.8%
    2016$5,576 $66,300
    Find assessor info on the county website

    Neighborhood: 32766

    Nearby schools

    GreatSchools rating
    Schools provided by the listing agent
    • Elementary: Walker Elementary
    • Middle: Chiles Middle
    • High: Hagerty High

    Source: Stellar MLS. This data may not be complete. We recommend contacting the local school district to confirm school assignments for this home.

    Get a cash offer in 3 minutes
    Find out how much your home could sell for in as little as 3 minutes with a no-obligation cash offer.
    Estimated market value
    $642,000
    Get a cash offer in 3 minutes
    Find out how much your home could sell for in as little as 3 minutes with a no-obligation cash offer.
    Estimated market value
    $642,000