Located in the highly desired neighborhood known as The Plaza, this immaculate three bedroom, two bath home has been tastefully remodeled and presents with a lovely curb appeal while awaiting its new owner. An inviting entry welcomes guests into a spacious open floorplan that nicely blends the key living spaces with the manicured outdoor spaces. The combined living room / den offers plenty of space to visit with family and friends while enjoying the clean finishes and attractive fireplace. The adjacent updated kitchen has a convenient breakfast bar for quick meals, quartz counters, newer stainless-steel appliances, plenty of storage and a light and bright dining area with a wall of windows overlooking the rear yard and pool. All three bedrooms are nicely sized and have beautiful plantation shutters adding a finished look while allowing adjustable natural light into each room. The primary bedroom offers an attached three-quarter bathroom and views of the landscaped front yard. Sliding glass doors reveal a well-maintained and fenced rear yard with a newly resurfaced pool and spa as well as patio area that is ideal for outdoor entertaining and fits hand-in-hand with the fun and playful Long Beach vibe! Ideally located near many restaurants, shopping, award-winning schools and an easy stroll to the ever popular El Dorado Regional Park for a picturesque 18-hole golf course and events venue in addition to a wide variety of activities such as softball, baseball and soccer fields, tennis and basketball courts, picnic tables, playground equipment, miles of grass and paths for strolling as well as duck ponds and a dog park. 2618 Petaluma Avenue has something for everyone!
Sold for $1,133,000
Listed by: COMPASS • Jules Ibrao • Contact: 626-255-8029
Bought with: The Sher Group
Tax assessed value
$1,133,000
2618 Petaluma Ave, Long Beach, CA 90815
3beds
1,388sqft
Single Family Residence
Built in 1951
5,488 Square Feet Lot
$1,248,500 Zestimate®
$816/sqft
$5,057 Estimated rent
Home value
$1,248,500
$1.17M - $1.34M
$5,057/mo
Zestimate® history
Owner options
List your home for rent
$5,057/mo
Rent Zestimate®
Find your next renter with Zillow Rental Manager. Plus, with online applications, you can quickly screen prospective tenants – for free.
$5,057/mo
Rent Zestimate®
Refinance and save
$7,244/mo
Est. payment
Refinancing to a lower rate could help reduce your monthly payments and save thousands over the life of the loan.
$7,244/mo
Est. payment
Explore your selling options
Work with a Zillow partner agent
Leverage their expertise and Zillow's premium Showcase listings to get your home seen by more buyers.
Get startedList with your own agent
Get your home in front of millions of buyers by listing it on Zillow.
Learn how to do itSell it yourself
Take full control of how buyers see your home on Zillow by listing For Sale by Owner (FSBO).
List your homeWhat's special
Zillow last checked:
Listing updated:
Listed by:
Jules Ibrao DRE #01477666 626-255-8029,
COMPASS,
Diane Scalzo DRE #02036286 626-437-5795,
COMPASS
Bought with:
Lisa Dean Ginsberg, DRE #01389069
The Sher Group
Nicole Freese, DRE #02004262
The Sher Group
Source: CRMLS,MLS#: P1-17817 Originating MLS: California Regional MLS (Ventura & Pasadena-Foothills AORs)
Originating MLS: California Regional MLS (Ventura & Pasadena-Foothills AORs)Facts & features
Interior
Bedrooms & bathrooms
- Bedrooms: 3
- Bathrooms: 2
- Full bathrooms: 1
- 3/4 bathrooms: 1
Rooms
- Room types: Bedroom, Entry/Foyer, Laundry, Living Room, Primary Bedroom
Primary bedroom
- Features: Main Level Primary
Bedroom
- Features: Bedroom on Main Level
Bathroom
- Features: Bathtub, Separate Shower, Tile Counters, Tub Shower
Kitchen
- Features: Quartz Counters, Remodeled, Self-closing Drawers, Updated Kitchen
Heating
- Central, Fireplace(s)
Cooling
- Central Air
Appliances
- Included: Dishwasher, Gas Cooktop, Gas Oven, Gas Water Heater, Microwave, Refrigerator, Dryer, Washer
- Laundry: Laundry Room
Features
- Breakfast Bar, Ceiling Fan(s), Crown Molding, Eat-in Kitchen, Open Floorplan, Quartz Counters, Recessed Lighting, Tile Counters, Bedroom on Main Level, Main Level Primary
- Flooring: Carpet, Tile, Wood
- Windows: Plantation Shutters, Screens
- Has fireplace: Yes
- Fireplace features: Gas, Living Room
- Common walls with other units/homes: No Common Walls
Interior area
- Total interior livable area: 1,388 sqft
Property
Parking
- Total spaces: 4
- Parking features: Driveway, Garage
- Garage spaces: 2
Features
- Levels: One
- Stories: 1
- Entry location: Main floor
- Patio & porch: Concrete, Patio
- Has private pool: Yes
- Pool features: Fenced, Heated, In Ground, Pebble, See Remarks
- Has spa: Yes
- Spa features: Heated, In Ground
- Fencing: Excellent Condition,Stucco Wall,Wrought Iron
- Has view: Yes
- View description: None
- Park: El Dorado Park
Lot
- Size: 5,488 Square Feet
- Features: Front Yard, Sprinklers Timer, Sprinkler System, Walkstreet
Details
- Parcel number: 7233035004
- Special conditions: Standard
Construction
Type & style
- Home type: SingleFamily
- Architectural style: Traditional
- Property subtype: Single Family Residence
Materials
- Stucco, Wood Siding
- Roof: Composition
Condition
- Updated/Remodeled,Turnkey
- Year built: 1951
Utilities & green energy
- Sewer: Public Sewer
- Water: Public
- Utilities for property: Sewer Connected
Community & HOA
Community
- Features: Biking, Curbs, Dog Park, Golf, Park, Street Lights, Sidewalks
- Subdivision: Plaza South Of Spring
Location
- Region: Long Beach
Financial & listing details
- Price per square foot: $816/sqft
- Tax assessed value: $1,133,000
- Annual tax amount: $14,840
- Date on market: 5/28/2024
- Cumulative days on market: 8 days
- Listing terms: Cash to New Loan,Conventional
- Inclusions: Refrigerator, oven, microwave, dishwasher, washing machine and dryer.
- Exclusions: Potted plants, all staging items.
Price history
| Date | Event | Price |
|---|---|---|
| 7/10/2024 | Sold | $1,133,000+14.4%$816/sqft |
Source:  CRMLS #P1-17817 Report a problem CRMLS #P1-17817 Report a problem | ||
| 6/18/2024 | Pending sale | $990,000$713/sqft |
Source: CRMLS #P1-17817 Report a problem | ||
| 6/11/2024 | Contingent | $990,000$713/sqft |
Source: CRMLS #P1-17817 Report a problem | ||
| 5/28/2024 | Listed for sale | $990,000$713/sqft |
Source: CRMLS #P1-17817 Report a problem | ||
Public tax history
| Year | Property taxes | Tax assessment |
|---|---|---|
| 2025 | $14,840 +267.4% | $1,133,000 +274.5% |
| 2024 | $4,039 +1.6% | $302,577 +2% |
| 2023 | $3,976 +6.3% | $296,645 +2% |
| 2022 | $3,740 +2% | $290,830 +2% |
| 2021 | $3,666 +0.3% | $285,128 +1% |
| 2020 | $3,653 | $282,205 +2% |
| 2019 | $3,653 +6.7% | $276,672 +2% |
| 2018 | $3,425 | $271,248 +2% |
| 2017 | $3,425 +1.2% | $265,931 +2% |
| 2016 | $3,384 +7.8% | $260,718 +1.5% |
| 2015 | $3,141 +4.8% | $256,803 +2% |
| 2014 | $2,998 | $251,774 +2.5% |
| 2012 | -- | $245,724 +2% |
| 2011 | -- | $240,907 +0.8% |
| 2010 | -- | $239,107 -0.2% |
| 2009 | -- | $239,676 +2% |
| 2008 | -- | $234,977 +2% |
| 2007 | -- | $230,370 +2% |
| 2006 | -- | $225,854 |
| 2005 | -- | $225,854 +4% |
| 2004 | -- | $217,086 +1.9% |
| 2003 | -- | $213,108 +2% |
| 2002 | -- | $208,930 +4% |
| 2000 | -- | $200,819 |
Find assessor info on the county website
Neighborhood: The Plaza
Nearby homes
- $1,044,5003 bd2 ba1.4k sqft2614 Petaluma Ave, Long Beach, CA 90815Off Market
- $994,2003 bd1 ba1.5k sqft2624 Petaluma Ave, Long Beach, CA 90815Off Market
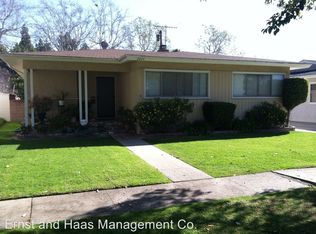
- $970,2003 bd2 ba1.2k sqft2619 N Studebaker Rd, Long Beach, CA 90815Off Market
- $1,021,9003 bd2 ba1.2k sqft2608 Petaluma Ave, Long Beach, CA 90815Off Market
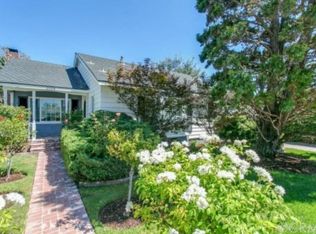
- $1,099,8003 bd2 ba1.4k sqft2630 Petaluma Ave, Long Beach, CA 90815Off Market
- $974,3003 bd2 ba1.2k sqft2613 N Studebaker Rd, Long Beach, CA 90815Off Market
- $1,118,5004 bd2 ba1.7k sqft2625 N Studebaker Rd, Long Beach, CA 90815Off Market
- $981,7003 bd2 ba1.2k sqft2619 Petaluma Ave, Long Beach, CA 90815Off Market
Nearby schools
GreatSchools rating
- 8/10Emerson Parkside AcademyGrades: K-5Distance: 0.3 mi
- 7/10Stanford Middle SchoolGrades: 6-8Distance: 1.1 mi
- 8/10Millikan High SchoolGrades: 9-12Distance: 0.6 mi
Schools provided by the listing agent
- Elementary: Emerson
- Middle: Stanford
- High: Milikan
Source: CRMLS. This data may not be complete. We recommend contacting the local school district to confirm school assignments for this home.
Get a cash offer in 3 minutes
Find out how much your home could sell for in as little as 3 minutes with a no-obligation cash offer.
Estimated market value
$1,248,500
Get a cash offer in 3 minutes
Find out how much your home could sell for in as little as 3 minutes with a no-obligation cash offer.
Estimated market value
$1,248,500
- California
- Los Angeles County
- Long Beach
- 90815
- The Plaza
- 2618 Petaluma Ave
Nearby cities
Nearby neighborhoods
Nearby zip codes
Other Long Beach Topics
