Skip main navigation
Closed
  • Price Unknown

    2618 Rhonda Drive, West Plains, MO 65775

    2beds
    1,504sqft
    Single Family Residence
    Built in 2003
    0.34 Acres Lot
    $221,600 Zestimate®
    $--/sqft
    $1,663 Estimated rent

    Home value

    $221,600

    Estimated sales range

    Not available

    $1,663/mo

    Zestimate® history
    Loading
    Loading...

    Owner options

    List your home for rent

    $1,663/mo

    Rent Zestimate®

    Find your next renter with Zillow Rental Manager. Plus, with online applications, you can quickly screen prospective tenants – for free.

    Learn more

    $1,663/mo

    Rent Zestimate®

    Refinance and save

    Refinancing to a lower rate could help reduce your monthly payments and save thousands over the life of the loan.

    See today's rates

    Explore your selling options

    Work with a Zillow partner agent

    Leverage their expertise and Zillow's premium Showcase listings to get your home seen by more buyers.

    Get started

    List with your own agent

    Get your home in front of millions of buyers by listing it on Zillow.

    Learn how to do it

    Sell it yourself

    Take full control of how buyers see your home on Zillow by listing For Sale by Owner (FSBO).

    List your home

    What's special

    Pass-through wood burning fireplaceNatural lightVaulted ceilingsBeautiful landscapingBack patioDefined living spaces
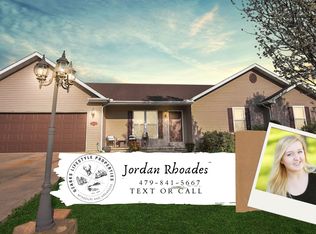
    Don't miss out on this well kept home in the Wayhaven subdivision. With all of the amenities of living in town, but with a view that feels like you're in the country. The beautiful landscaping in the front adds to the at-home feeling and provides striking curb appeal.This home boasts vaulted ceilings in the main living area as well as the main bedroom. Natural light pours in through the many windows, including the unique elevated one in the primary bedroom allowing for tall headboards.Every room in this house is oversized. The entry way provides a welcoming space with access to the main living, guest bath, garage, and a large glass pane door leading directly to the backyard. The bedrooms are enormous. With the main bedroom having it's own private bathroom. One of the most unique features of this home is the pass-through wood burning fireplace allowing for a single fire to heat as well as be seen in both the living room and the kitchen/dining combo. The house feels very open, yet has defined living spaces.The garage is oversized as well with a mechanical closet and built in stairs going to the attic to allow for easy access storage. The backyard is completely fenced in ready for your kids or animals (or both) to have the run of the place. The back patio allows a great place to decompress at night.

    Zillow last checked:

    Listing updated:

    Listed by:

    Denver Wade 417-293-6404,

    Wild Hills Realty

    Bought with:

    Teresa D. Guilliams, 2017008480

    Monark Realty

    Source: SOMOMLS as distributed by MLS GRID,MLS#: 60288695MLS Logo

    Facts & features

    Interior

    Bedrooms & bathrooms
    • Bedrooms: 2
    • Bathrooms: 2
    • Full bathrooms: 2
    Heating
    • Forced Air, Central, Natural Gas
    Cooling
    • Central Air, Ceiling Fan(s)
    Appliances
    • Included: Dishwasher, Gas Water Heater, Free-Standing Gas Oven, Refrigerator, Disposal
    • Laundry: Main Level, Laundry Room, W/D Hookup
    Features
    • Vaulted Ceiling(s), Internet - Fiber Optic, Internet - DSL, Internet - Cable
    • Flooring: Carpet, Linoleum, Tile
    • Windows: Blinds, Double Pane Windows
    • Has basement: No
    • Attic: Partially Floored,Permanent Stairs
    • Has fireplace: Yes
    • Fireplace features: Dining Room, Glass Doors, See Through, Wood Burning, Living Room, Kitchen
    Interior area
    • Total structure area: 1,988
    • Total interior livable area: 1,504 sqft
    • Finished area above ground: 1,504
    • Finished area below ground: 0

    Property

    Parking
    • Total spaces: 2
    • Parking features: Garage Door Opener, Private, Paved, Garage Faces Front
    • Attached garage spaces: 2
    Features
    • Levels: One
    • Stories: 1
    • Patio & porch: Patio, Front Porch
    • Exterior features: Rain Gutters, Cable Access
    • Fencing: Wood,Chain Link
    Lot
    • Size: 0.34 Acres
    • Dimensions: 120 x 125
    • Features: Landscaped, Paved
    Details
    • Parcel number: 15320700400900200000

    Construction

    Type & style
    • Home type: SingleFamily
    • Architectural style: Ranch
    • Property subtype: Single Family Residence
    Materials
    • Frame, Vinyl Siding, Concrete
    • Foundation: Permanent, Slab, Poured Concrete
    Condition
    • Year built: 2003

    Utilities & green energy

    • Sewer: Public Sewer
    • Water: Public

    Community & HOA

    Community
    • Subdivision: Wayhaven
    Location
    • Region: West Plains

    Financial & listing details

    • Tax assessed value: $126,990
    • Annual tax amount: $999
    • Date on market: 3/8/2025
    • Listing terms: Cash,VA Loan,USDA/RD,FHA,Conventional
    • Road surface type: Asphalt, Concrete

    Price history

    DateEventPrice
    6/6/2025Sold--
    Source: SOMOMLS as distributed by MLS GRID #60288695 Report a problem
    5/23/2025Pending sale$229,000$152/sqft
    Source: SOMOMLS as distributed by MLS GRID #60288695 Report a problem
    4/28/2025Price change$229,000-2.1%$152/sqft
    Source: SOMOMLS as distributed by MLS GRID #60288695 Report a problem
    3/26/2025Price change$234,000-2.1%$156/sqft
    Source: SOMOMLS as distributed by MLS GRID #60288695 Report a problem
    3/8/2025Listed for sale$239,000$159/sqft
    Source: SOMOMLS as distributed by MLS GRID #60288695 Report a problem

    Public tax history

    YearProperty taxesTax assessment
    2025$1,096 +9.7%$24,130 +12%
    2024$999 +0.6%$21,540
    2023$993 +5.8%$21,540 +5.6%
    2022$939 +0.4%$20,390
    2021$935 $20,390 +7.2%
    2020-- $19,020
    2019-- $19,020
    2018-- $19,020
    2017-- $19,020 +2.6%
    2015-- $18,540
    2014-- $18,540
    2013-- $18,540
    2012-- $18,540
    2011-- $18,540
    Find assessor info on the county website

    Neighborhood: 65775

    Nearby schools

    GreatSchools rating
    Schools provided by the listing agent
    • Elementary: West Plains
    • Middle: West Plains
    • High: West Plains

    Source: SOMOMLS as distributed by MLS GRID. This data may not be complete. We recommend contacting the local school district to confirm school assignments for this home.