Skip main navigation
Closed
  • $560,000

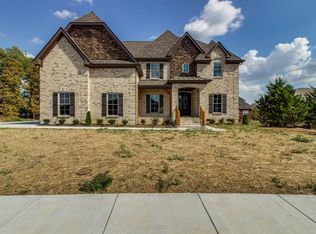
    2618 Ritz Ln Lot 1, Murfreesboro, TN 37130

    4beds
    2,975sqft
    Single Family Residence, Residential
    Built in 2017
    0.28 Acres Lot
    $560,000 Zestimate®
    $188/sqft
    $2,891 Estimated rent

    Home value

    $560,000

    $532,000 - $588,000

    $2,891/mo

    Zestimate® history
    Loading
    Loading...

    Owner options

    List your home for rent

    $2,891/mo

    Rent Zestimate®

    Find your next renter with Zillow Rental Manager. Plus, with online applications, you can quickly screen prospective tenants – for free.

    Learn more

    $2,891/mo

    Rent Zestimate®

    Refinance and save

    $3,275/mo

    Est. payment

    Refinancing to a lower rate could help reduce your monthly payments and save thousands over the life of the loan.

    See today's rates

    $3,275/mo

    Est. payment

    Explore your selling options

    Work with a Zillow partner agent

    Leverage their expertise and Zillow's premium Showcase listings to get your home seen by more buyers.

    Get started

    List with your own agent

    Get your home in front of millions of buyers by listing it on Zillow.

    Learn how to do it

    Sell it yourself

    Take full control of how buyers see your home on Zillow by listing For Sale by Owner (FSBO).

    List your home

    What's special

    Screened in porchSpacious tile showerBeautiful stone fireplaceStainless steel appliancesBeautiful islandNatural lightSunken bonus room
    ---What if the next home you walked into simply felt right from the start? This stunning home in Celebration Park does exactly that. ***From the moment you arrive, the classic brick exterior with stone detail and double front doors creates a timeless, elevated first impression. Inside, vaulted ceilings, hardwood floors, and natural light set the tone for a space that feels both open and inviting. ***The main living area is anchored by a beautiful stone fireplace, creating a warm focal point that carries through the heart of the home. The kitchen is thoughtfully designed with granite countertops, tile backsplash, stainless steel appliances, a pantry, and a beautiful island that naturally becomes the centerpiece of the space, both functional and inviting. ***Details matter here, and you see it in the millwork and trim throughout the home, bringing a level of craftsmanship and a refined, high end feel from room to room. ***The primary suite offers a private retreat with a tray ceiling, large walk in closet, and a well appointed bath featuring double vanities, a garden tub, and a spacious tile shower. ***A sunken bonus room adds flexibility for a media space, home office, or additional living area. ***Just off the kitchen, the screened in porch and patio create a natural extension of the home, a place to start your mornings slow or wind down in the evening, with a setting that feels both private and easy to enjoy year round. ---This is the kind of home that draws you in and makes you want to stay. Is this where your next chapter begins?

    Zillow last checked:

    Listing updated:

    Listed by:

    Wendy Green ABR, CRS, SRS and RSC-D. 615-886-8656,

    Green Property Brokers, Inc.

    Bought with:

    Bud George, 264713

    Compass

    Hayley Bishop, 333200

    Compass

    Source: RealTracs MLS as distributed by MLS GRID,MLS#: 3181793MLS Logo

    Facts & features

    Interior

    Bedrooms & bathrooms
    • Bedrooms: 4
    • Bathrooms: 3
    • Full bathrooms: 3
    • Main level bedrooms: 2
    Bedroom 1
    • Features: Suite
    • Level: Suite
    • Area: 285 Square Feet
    • Dimensions: 15x19
    Bedroom 2
    • Area: 154 Square Feet
    • Dimensions: 11x14
    Bedroom 3
    • Features: Walk-In Closet(s)
    • Level: Walk-In Closet(s)
    • Area: 210 Square Feet
    • Dimensions: 14x15
    Bedroom 4
    • Area: 156 Square Feet
    • Dimensions: 12x13
    Primary bathroom
    • Features: Double Vanity
    • Level: Double Vanity
    Dining room
    • Features: Formal
    • Level: Formal
    • Area: 143 Square Feet
    • Dimensions: 11x13
    Kitchen
    • Features: Pantry
    • Level: Pantry
    • Area: 176 Square Feet
    • Dimensions: 16x11
    Living room
    • Area: 380 Square Feet
    • Dimensions: 19x20
    Other
    • Features: Breakfast Room
    • Level: Breakfast Room
    • Area: 99 Square Feet
    • Dimensions: 11x9
    Other
    • Features: Utility Room
    • Level: Utility Room
    • Area: 63 Square Feet
    • Dimensions: 9x7
    Recreation room
    • Features: Other
    • Level: Other
    • Area: 342 Square Feet
    • Dimensions: 18x19
    Heating
    • Central, Electric
    Cooling
    • Central Air, Electric
    Appliances
    • Included: Built-In Electric Oven, Cooktop, Dishwasher, Disposal, Microwave
    • Laundry: Electric Dryer Hookup, Washer Hookup
    Features
    • Ceiling Fan(s), Entrance Foyer, Extra Closets, High Ceilings, Walk-In Closet(s)
    • Flooring: Carpet, Wood
    • Basement: Crawl Space,None
    • Number of fireplaces: 1
    • Fireplace features: Living Room
    Interior area
    • Total structure area: 2,975
    • Total interior livable area: 2,975 sqft
    • Finished area above ground: 2,975

    Property

    Parking
    • Total spaces: 2
    • Parking features: Garage Faces Side, Concrete
    • Garage spaces: 2
    Features
    • Levels: Two
    • Stories: 2
    • Patio & porch: Patio, Screened
    Lot
    • Size: 0.28 Acres
    • Dimensions: 98 x 124.6 x 94IRR
    • Features: Level
    • Topography: Level
    Details
    • Parcel number: 068K D 00100 R0111412
    • Special conditions: Standard

    Construction

    Type & style
    • Home type: SingleFamily
    • Property subtype: Single Family Residence, Residential
    Materials
    • Brick, Stone
    • Roof: Shingle
    Condition
    • New construction: Yes
    • Year built: 2017

    Utilities & green energy

    • Sewer: Public Sewer
    • Water: Public
    • Utilities for property: Electricity Available, Water Available

    Community & HOA

    Community
    • Security: Fire Alarm, Security System
    • Subdivision: Celebration Park
    HOA
    • Has HOA: No
    Location
    • Region: Murfreesboro

    Financial & listing details

    • Price per square foot: $188/sqft
    • Annual tax amount: $3,419
    • Date on market: 4/23/2026
    • Electric utility on property: Yes

    Price history

    DateEventPrice
    7/9/2026Sold$560,000-6.7%$188/sqft
    Source: RealTracs MLS as distributed by MLS GRID #3181793 Report a problem
    7/1/2026Pending sale$599,900$202/sqft
    Source: RealTracs MLS as distributed by MLS GRID #3181793 Report a problem
    6/25/2026Listing removed$599,900$202/sqft
    Source: RealTracs MLS as distributed by MLS GRID #3181793 Report a problem
    4/28/2026Contingent$599,900$202/sqft
    Source: RealTracs MLS as distributed by MLS GRID #3181793 Report a problem
    4/24/2026Listed for sale$599,900+51%$202/sqft
    Source: RealTracs MLS as distributed by MLS GRID #3181793 Report a problem
    8/14/2017Sold$397,292$134/sqft
    Source: RealTracs MLS as distributed by MLS GRID #1832602 Report a problem

    Public tax history

    Tax history is unavailable.

    Neighborhood: 37130

    Nearby schools

    GreatSchools rating
    Schools provided by the listing agent
    • Elementary: John Pittard Elementary
    • Middle: Oakland Middle School
    • High: Oakland High School

    Source: RealTracs MLS as distributed by MLS GRID. This data may not be complete. We recommend contacting the local school district to confirm school assignments for this home.

    Get a cash offer in 3 minutes
    Find out how much your home could sell for in as little as 3 minutes with a no-obligation cash offer.
    Estimated market value
    $560,000
    Get a cash offer in 3 minutes
    Find out how much your home could sell for in as little as 3 minutes with a no-obligation cash offer.
    Estimated market value
    $560,000