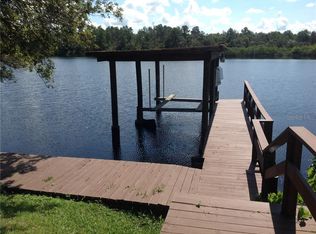
This truly impressive and well-equipped property is located on a beautiful waterfront lot with serene views of and access to the Little Manatee River! This special property offers a perfect blend of luxury, functionality, and sustainability. With over 2600 sq ft of living area, this four bedroom, four bath home with massive entertainment area, is sure to accommodate your family! One of the larger bedrooms may also be used as an in-law suite or teenage suite, and it has its own entrance. At the heart of the home is the gourmet kitchen, featuring Viking appliances, oak custom cabinets, insta-heat system under kitchen sink so no waiting for HOT water, new Viking dishwasher in 2023, and endless views of the sparkling pool and natural habitat of the river. Updated luxury vinyl flooring in 2023 in most of the house, plantation shutters and smartly updated bathrooms and lighting updated recently. The house is equipped with solar energy, including a solar-heated 50-gallon hot water heater for the kitchen, two bathrooms, and laundry. There's an additional hot water heater for the other half of the house. The property utilizes Tesla Powerwall Gateway, which is grid-tied and runs strictly off batteries for the entire house, providing a credit toward the electric bill. Backup Tesla batteries are available in case of power outage and you’ll also find two 50 amp and one 30 amp charging stations available should you need them! Home is situated with well and septic systems, a water softener filtration system and landscape irrigation that is managed by a timer on the well. The outdoor kitchen with a built-in grill and beverage refrigerator complements the extra large pool, which was completely reconstructed in 2023, and outfitted with new equipment. You’ll also find loads of storage, an oversized attached garage and attic with pull down access. Extras include mature landscaping with oak trees, palms, mangroves, landscape lighting, triple waterfall and artificial grass installed in the backyard, which is perfect for the dogs! A Mosquito Mist system helps keep any pesky insects away. The owners have truly thought of everything! No HOA or CDD guarantees privacy and despite its secluded feel, the property is close to the Tampa Bay area, the growing North River Ranch community, shopping, golf, airports, dining, and beautiful beaches. Boasting 100 feet of natural waterfront, this property offers unparalleled views situated directly on the Little Manatee River. Don't miss the chance to make this waterfront oasis your home, combining the tranquility of nature with modern luxury and eco-conscious living.
Sold for $785,000
$785,000
2618 River Bend Dr, Ruskin, FL 33570
4beds
2,618sqft
Single Family Residence
Built in 1978
0.39 Acres Lot
$790,100 Zestimate®
$300/sqft
$3,725 Estimated rent
Home value
$790,100
$727,000 - $861,000
$3,725/mo
Zestimate® history
Owner options
List your home for rent
$3,725/mo
Rent Zestimate®
Find your next renter with Zillow Rental Manager. Plus, with online applications, you can quickly screen prospective tenants – for free.
$3,725/mo
Rent Zestimate®
Refinance and save
$5,347/mo
Est. payment
Refinancing to a lower rate could help reduce your monthly payments and save thousands over the life of the loan.
$5,347/mo
Est. payment
Explore your selling options
Work with a Zillow partner agent
Leverage their expertise and Zillow's premium Showcase listings to get your home seen by more buyers.
Get startedList with your own agent
Get your home in front of millions of buyers by listing it on Zillow.
Learn how to do itSell it yourself
Take full control of how buyers see your home on Zillow by listing For Sale by Owner (FSBO).
List your homeWhat's special
Sparkling poolModern luxuryMature landscapingLandscape lightingExtra large poolNew viking dishwasherOversized attached garage
Zillow last checked:
Listing updated:
Listed by:
Lori Skaggs 941-209-9669,
LPT REALTY, LLC 877-366-2213
Bought with:
Jennifer Morgan, 3122518
AMERICAN HOMES REALTY GROUP
Source: Stellar MLS,MLS#: A4591866 Originating MLS: Orlando Regional
Originating MLS: Orlando Regional
Facts & features
Interior
Bedrooms & bathrooms
- Bedrooms: 4
- Bathrooms: 4
- Full bathrooms: 4
Rooms
- Room types: Great Room
Primary bedroom
- Features: Ceiling Fan(s), Dual Sinks, En Suite Bathroom, Granite Counters, Makeup/Vanity Space, Multiple Shower Heads, Shower No Tub, Stone Counters, Walk-In Closet(s)
- Level: First
- Dimensions: 16.5x13
Bedroom 2
- Features: Walk-In Closet(s)
- Level: First
- Dimensions: 12x12
Bedroom 3
- Features: Ceiling Fan(s), En Suite Bathroom, Shower No Tub, Built-in Closet
- Level: First
- Dimensions: 26.5x12
Great room
- Level: First
- Dimensions: 32x26
Kitchen
- Features: Breakfast Bar, Pantry, Exhaust Fan
- Level: First
- Dimensions: 20x12
Office
- Features: Built-In Shelving
- Level: First
- Dimensions: 11x12
Heating
- Central, Electric
Cooling
- Central Air
Appliances
- Included: Oven
Features
- Attic Fan, Ceiling Fan(s), Eating Space In Kitchen, Primary Bedroom Main Floor, Open Floorplan, Solid Surface Counters, Solid Wood Cabinets, Split Bedroom, Thermostat, In-Law Floorplan
- Flooring: Ceramic Tile, Laminate, Luxury Vinyl
- Doors: French Doors, Outdoor Kitchen, Sliding Doors
- Windows: Shutters, Window Treatments
- Has fireplace: Yes
- Fireplace features: Living Room, Wood Burning
Interior area
- Total structure area: 3,754
- Total interior livable area: 2,618 sqft
Property
Parking
- Total spaces: 3
- Parking features: Garage - Attached, Carport
- Attached garage spaces: 2
- Carport spaces: 1
- Covered spaces: 3
- Details: Garage Dimensions: 20x24
Features
- Levels: One
- Stories: 1
- Patio & porch: Covered, Deck, Screened
- Exterior features: Dog Run, Outdoor Kitchen, Rain Gutters, Storage
- Has private pool: Yes
- Pool features: Gunite, In Ground, Lighting, Pool Sweep, Screen Enclosure, Self Cleaning, Tile
- Fencing: Fenced,Vinyl
- Has view: Yes
- View description: Trees/Woods, Water, River
- Has water view: Yes
- Water view: Water,River
- Waterfront features: River Front, River Access, Seawall
- Body of water: LITTLE MANATEE RIVER
Lot
- Size: 0.39 Acres
- Dimensions: 100 x 172
- Features: Flood Insurance Required, FloodZone, In County, Landscaped
- Residential vegetation: Mature Landscaping, Oak Trees
Details
- Additional structures: Shed(s), Storage
- Parcel number: U203219ZZZ00000180360.0
- Zoning: RSC-3
- Special conditions: None
Construction
Type & style
- Home type: SingleFamily
- Architectural style: Mid-Century Modern
- Property subtype: Single Family Residence
Materials
- Block, Stucco
- Foundation: Slab
- Roof: Shingle
Condition
- Completed
- New construction: No
- Year built: 1978
Utilities & green energy
- Electric: Photovoltaics Seller Owned
- Sewer: Septic Tank
- Water: Well
- Utilities for property: Cable Connected, Electricity Connected, Phone Available, Propane, Solar, Sprinkler Well
Green energy
- Energy generation: Solar
Community & HOA
Community
- Security: Security System Owned
- Pet fee: $0 monthly
- Subdivision: UNPLATTED
HOA
- Has HOA: No
Location
- Region: Ruskin
Financial & listing details
- Price per square foot: $300/sqft
- Tax assessed value: $467,200
- Annual tax amount: $2,657
- Date on market: 12/8/2023
- Cumulative days on market: 31 days
- Listing terms: Cash,Conventional
- Ownership: Fee Simple
- Total actual rent: 0
- Electric utility on property: Yes
- Road surface type: Paved
Price history
| Date | Event | Price |
|---|---|---|
| 2/23/2024 | Sold | $785,000-1.3%$300/sqft |
Source:  Stellar MLS #A4591866 Report a problem Stellar MLS #A4591866 Report a problem | ||
| 1/15/2024 | Pending sale | $795,000$304/sqft |
Source: Stellar MLS #A4591866 Report a problem | ||
| 12/9/2023 | Listed for sale | $795,000$304/sqft |
Source: Stellar MLS #A4591866 Report a problem | ||
Public tax history
| Year | Property taxes | Tax assessment |
|---|---|---|
| 2025 | $9,170 +17.1% | $467,200 +12.2% |
| 2024 | $7,832 +177% | $416,542 +121% |
| 2023 | $2,827 +6.4% | $188,521 +3% |
| 2022 | $2,657 +1.6% | $183,030 +3% |
| 2021 | $2,616 +3.5% | $177,699 +1.4% |
| 2020 | $2,528 -6.9% | $175,246 +2.3% |
| 2019 | $2,715 | $171,306 +1.9% |
| 2018 | $2,715 +3.6% | $168,112 -19.5% |
| 2017 | $2,620 +1.6% | $208,753 +27.2% |
| 2016 | $2,579 -0.9% | $164,059 +0.7% |
| 2015 | $2,603 -1.1% | $162,919 +0.8% |
| 2014 | $2,631 +1% | $161,626 +1.5% |
| 2013 | $2,606 +0.5% | $159,237 +1.7% |
| 2012 | $2,594 -4.8% | $156,575 -3.8% |
| 2011 | $2,726 +2.8% | $162,813 +1.5% |
| 2010 | $2,653 +3.1% | $160,407 +2.7% |
| 2009 | $2,573 +3.2% | $156,190 +2.5% |
| 2008 | $2,494 -6.6% | $152,378 +3% |
| 2007 | $2,671 -4.9% | $147,940 +2.5% |
| 2006 | $2,809 +3.9% | $144,332 +6.3% |
| 2005 | $2,703 | $135,753 +3% |
| 2004 | -- | $131,799 +1.9% |
| 2003 | -- | $129,342 +2.4% |
| 2002 | -- | $126,311 +1.6% |
| 2001 | -- | $124,322 -14.4% |
| 2000 | $2,456 | $145,309 |
Find assessor info on the county website
Neighborhood: 33570
Nearby homes
- $372,0003 bd2 ba1.4k sqft2616 River Bend Dr, Ruskin, FL 33570Off Market
- $284,2002 bd2 ba1k sqft2620 River Bend Dr, Ruskin, FL 33570Off Market
- $449,4003 bd2 ba1.4k sqft2614 River Bend Dr, Ruskin, FL 33570Off Market
- $187,2502 bd1 ba1.2k sqft2622 Riverbend Dr, Ruskin, FL 33570Off Market
- $203,100-- bd-- ba-- sqft2619 River Bend Dr, Ruskin, FL 33570Off Market
- $375,0001.7 Acres2619 River Bend Dr #1, Ruskin, FL 33570Lot/Land
- $290,3003 bd2 ba1k sqft2612 River Bend Dr, Ruskin, FL 33570Off Market
- $323,8002 bd2 ba996 sqft2624 River Bend Dr, Ruskin, FL 33570Off Market
Nearby schools
GreatSchools rating
- 4/10Ruskin Elementary SchoolGrades: PK-5Distance: 2.2 mi
- 2/10Shields Middle SchoolGrades: 6-8Distance: 5.7 mi
- 3/10Lennard High SchoolGrades: 9-12Distance: 3.2 mi
Schools provided by the listing agent
- Elementary: Ruskin-HB
- Middle: Shields-HB
- High: Lennard-HB
Source: Stellar MLS. This data may not be complete. We recommend contacting the local school district to confirm school assignments for this home.
Get a cash offer in 3 minutes
Find out how much your home could sell for in as little as 3 minutes with a no-obligation cash offer.
Estimated market value
$790,100
Get a cash offer in 3 minutes
Find out how much your home could sell for in as little as 3 minutes with a no-obligation cash offer.
Estimated market value
$790,100
- Florida
- Hillsborough County
- Ruskin
- 33570
- 2618 River Bend Dr
Nearby cities
Nearby zip codes
Other Ruskin Topics
