Skip main navigation
Active
  • Listed by: Pellego, Inc. • Lucas Roth
    $650,000

    2618 S 379th Place, Federal Way, WA 98003

    4beds
    1,930sqft
    : 
    Loading
    Get pre-qualified
    Single Family Residence
    Built in 1985
    8,633 Square Feet Lot
    $642,500 Zestimate®
    $337/sqft
    $5/mo HOA

    What's special

    Open lawnCozy fireplaceModern finishesNatural lightNew light fixturesNew sidingPlay structure
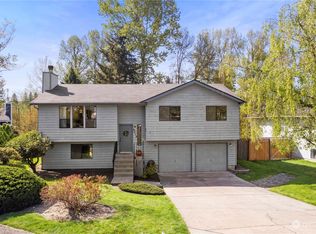
    Welcome to this beautifully updated 1,930 sq ft home with a unique open floor plan on a spacious lot. This 4-bed/2.75-bath home has been thoughtfully refreshed with modern finishes — shaker cabinets, quartz countertops, and new light fixtures create a clean, contemporary aesthetic.Double-height ceilings in the family room and entry flood the space with natural light, while a cozy fireplace sets the mood for cool evenings. Two skylights brighten the kitchen, which opens naturally onto a balcony overlooking the backyard — perfect for relaxing or entertaining.The top floor hosts the primary suite with built-in closet storage, two additional bedrooms, and 1.75 baths. Downstairs, the basement rec room with direct backyard access is ideal for a home theater, gym, or playroom. Another bedroom and a gorgeously updated double-sink bathroom completes the lower level. Get your outside time with a fully fenced yard, fire pit area, play structure, and open lawn.Major updates include new siding, roof, exterior and interior paint, new electrical panel, and a rebuilt front porch — the big-ticket items are done.Located in a quiet neighborhood and .5 miles from West Hylebos Wetlands Park, which offers boardwalk trails through native wetlands. Celebration Park and Steel Lake Park are also minutes away. Shopping and dining at Federal Way Crossings is right down the road. Fife school district. Everything you need is here!
    15 days
    |
    512
    |
    49
    |

    Zillow last checked:

    Listing updated:

    Listed by:

    Lucas Roth,

    Pellego, Inc.,

    Lacie Roth,

    Pellego, Inc.

    Source: NWMLS as distributed by MLS GRID,MLS#: 2546367MLS Logo

    Loading...

      Facts & features

      Interior

      Bedrooms & bathrooms
      • Bedrooms: 4
      • Bathrooms: 3
      • Full bathrooms: 1
      • 3/4 bathrooms: 2
      Primary bedroom
      • Level: Second
      Bedroom
      • Level: Second
      Bedroom
      • Level: Second
      Bedroom
      • Level: Lower
      Bathroom full
      • Level: Second
      Bathroom three quarter
      • Level: Second
      Bathroom three quarter
      • Level: Lower
      Entry hall
      • Level: Main
      Family room
      • Level: Main
      Kitchen with eating space
      • Level: Second
      Rec room
      • Level: Lower
      Heating
      • Fireplace, Forced Air, Natural Gas
      Cooling
      • None
      Appliances
      • Included: Dishwasher, Disposal, Dryer, Microwave, Refrigerator, Stove(s)/Range(s), Washer, Dishwasher(s), Dryer(s), Garbage Disposal, Microwave(s), Refrigerator(s), Washer(s), Water Heater: Gas, Water Heater Location: Basement
      Features
      • Bath Off Primary
      • Flooring: Ceramic Tile, Vinyl Plank
      • Windows: Skylight(s)
      • Basement: Daylight,Finished
      • Number of fireplaces: 1
      • Fireplace features: Wood Burning, Main Level: 1, Fireplace
      Interior area
      • Total structure area: 1,930
      • Total interior livable area: 1,930 sqft

      Property

      Parking
      • Total spaces: 6
      • Parking features: Attached Garage, RV Parking
      • Has attached garage: Yes
      • Covered spaces: 2
      • Uncovered spaces: 4
      Features
      • Levels: Multi/Split
      • Entry location: Main
      • Patio & porch: Bath Off Primary, Fireplace, Skylight(s), Vaulted Ceiling(s), Water Heater
      Lot
      • Size: 8,633 Square Feet
      • Features: Curbs, Paved, Sidewalk, Deck, Fenced-Fully, RV Parking
      • Topography: Level,Partial Slope
      Details
      • Parcel number: 3876540730
      • Special conditions: Standard

      Construction

      Type & style
      • Home type: SingleFamily
      • Architectural style: Contemporary,Multi Level
      • Property subtype: Single Family Residence
      Materials
      • Cement Planked, Cement Plank
      • Foundation: Poured Concrete
      • Roof: Composition
      Condition
      • Year built: 1985

      Utilities & green energy

      • Electric: Company: PSE
      • Sewer: Available, Sewer Connected, Company: Lake Haven
      • Water: Public, Company: Lake Haven
      • Utilities for property: Xfinity/Ezee

      Community & HOA

      Community
      • Features: Athletic Court, Playground, Trail(s)
      • Subdivision: Federal Way
      HOA
      • Services included: Common Area Maintenance, See Remarks
      • HOA fee: $55 annually
      • HOA phone: 253-719-7970
      Location
      • Region: Federal Way

      Financial & listing details

      • Price per square foot: $337/sqft
      • Tax assessed value: $548,000
      • Annual tax amount: $6,270
      • Date on market: 6/24/2026
      • Cumulative days on market: 17 days
      • Listing terms: Conventional,FHA,VA Loan
      • Inclusions: Dishwasher(s), Dryer(s), Garbage Disposal, Microwave(s), Refrigerator(s), Stove(s)/Range(s), Washer(s)

        Estimated market value

        $642,500

        $610,000 - $675,000

        $3,163/mo

        Price history

        DateEventPrice
        6/26/2026Listed for sale$650,000+25%$337/sqft
        Source: NWMLS as distributed by MLS GRID #2546367 Report a problem
        6/25/2021Sold$520,000+5.1%$269/sqft
        Source: NWMLS as distributed by MLS GRID #1776160 Report a problem
        5/25/2021Pending sale$495,000$256/sqft
        Source: NWMLS as distributed by MLS GRID #1776160 Report a problem
        5/21/2021Listed for sale$495,000+170.6%$256/sqft
        Source: NWMLS as distributed by MLS GRID #1776160 Report a problem
        1/27/2014Listing removed$182,900$95/sqft
        Source: Windermere Real Estate/South Sound, Inc. #542662 Report a problem
        1/17/2014Pending sale$182,900+4.5%$95/sqft
        Source: Windermere Real Estate/South Sound, Inc. #542662 Report a problem
        1/16/2014Sold$175,000-4.3%$91/sqft
        Source: NWMLS as distributed by MLS GRID #542662 Report a problem
        12/4/2013Price change$182,900-8.5%$95/sqft
        Source: Homepath #542662 Report a problem
        10/30/2013Price change$199,900-5.2%$104/sqft
        Source: Homepath #542662 Report a problem
        9/26/2013Price change$210,900-8.3%$109/sqft
        Source: Homepath #542662 Report a problem
        8/22/2013Listed for sale$229,900-26.5%$119/sqft
        Source: Homepath Report a problem
        7/26/2013Sold$312,627+14.9%$162/sqft
        Source: Public Record Report a problem
        10/5/2007Sold$272,000+94.3%$141/sqft
        Source: NWMLS as distributed by MLS GRID #27152840 Report a problem
        2/18/1997Sold$140,000$73/sqft
        Source: Public Record Report a problem

        Public tax history

        YearProperty taxesTax assessment
        2025$6,272 +4.2%$548,000 +3%
        2024$6,018 -1%$532,000 +6.8%
        2023$6,079 -4.4%$498,000 -7.3%
        2022$6,362 +14.5%$537,000 +33.3%
        2021$5,555 +8.3%$403,000 +18.5%
        2020$5,131 +15.2%$340,000 +14.5%
        2019$4,455 +12.5%$297,000 +5.7%
        2018$3,959 +6%$281,000 +6.8%
        2017$3,736 +25.5%$263,000 +16.9%
        2016$2,977 $225,000 +1.4%
        2015$2,977 $222,000 +6.2%
        2014$2,977 $209,000 +20.8%
        2013$2,977 $173,000 +2.4%
        2012-- $169,000 -18.8%
        2011-- $208,000 -7.1%
        2010-- $224,000
        2009-- $224,000 -3.9%
        2007-- $233,000 +13.1%
        2006-- $206,000 +5.6%
        2005-- $195,000 +30%
        2001$2,302 +8.6%$150,000 +4.2%
        2000$2,119 $144,000
        Find assessor info on the county website

        Monthly payment

        Est. payment

        Payment breakdown

        Explore the cost of this home by adjusting the details. Changes won't be saved.
        All calculations are estimates and provided by Zillow, Inc. for informational purposes only. Actual amounts may vary.
        HOA fees may include property taxes on listings classified as Co-Ops. Contact the listing agent and/or owner for fee details.
        Mortgage interest rates are dependent on a number of factors, including credit score, down payment, and repayment length. Interest rate data provided by Zillow Group Marketplace, Inc. as of 1/1/1970 from various mortgage lenders with which we have lead or other similar arrangements; the Estimated Payment is an average of those rates.
        See how much you could borrow to make a competitive offer.

        Climate risks

        Neighborhood: 98003

        Getting around

        9 / 100
        Car-Dependent
        32 / 100
        Some Transit
        28 / 100
        Somewhat Bikeable

        Nearby schools

        GreatSchools rating
        Schools provided by the listing agent
        • Elementary: Discvy Primary Sch
        • Middle: Surprise Lake Mid
        • High: Fife High

        Source: NWMLS as distributed by MLS GRID. This data may not be complete. We recommend contacting the local school district to confirm school assignments for this home.

        A local agent can set up tours, give advice and negotiate with sellers.

        Browse local experts

        Similar homes