

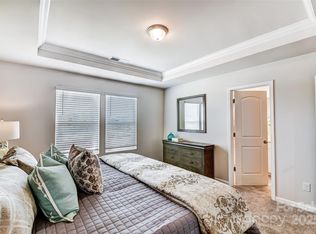
Welcome to the Shelby plan at WestFall !! A thoughtfully designed townhome that lives much larger than it appears on paper! Its open, efficient layout maximizes every square inch, offering the space & functionality of a much larger home. The gorgeous kitchen is the heart of the main level, featuring a large island that comfortably sits four, and even space for a 6-seat dining table. Upstairs, you’ll find 3 well-appointed bedrooms, plus a separate linen closet for extra storage and an excellent sized loft space to hang out in and enjoy while entertaining! Whether you’re a first-time buyer looking for a stylish and functional home, or someone downsizing without sacrificing comfort, the Shelby is an ideal fit. Nestled in bustling Gastonia, this home offers unmatched convenience with shopping, dining, walking trails, and Crowders Mountain nearby! Don’t miss your chance to experience how spacious this home truly feels and live in a GORGEOUS COMMUNITY!!
Closed
$279,990
2618 Selbourne Dr, Gastonia, NC 28052
3beds
1,776sqft
Townhouse
Built in 2025
0.04 Acres Lot
$279,900 Zestimate®
$158/sqft
$2,098 Estimated rent
Home value
$279,900
$266,000 - $294,000
$2,098/mo
Zestimate® history
Owner options
List your home for rent
$2,098/mo
Rent Zestimate®
Find your next renter with Zillow Rental Manager. Plus, with online applications, you can quickly screen prospective tenants – for free.
$2,098/mo
Rent Zestimate®
Refinance and save
$1,958/mo
Est. payment
Refinancing to a lower rate could help reduce your monthly payments and save thousands over the life of the loan.
$1,958/mo
Est. payment
Explore your selling options
Work with a Zillow partner agent
Leverage their expertise and Zillow's premium Showcase listings to get your home seen by more buyers.
Get startedList with your own agent
Get your home in front of millions of buyers by listing it on Zillow.
Learn how to do itSell it yourself
Take full control of how buyers see your home on Zillow by listing For Sale by Owner (FSBO).
List your homeWhat's special
Gorgeous kitchenOpen efficient layout
Zillow last checked:
Listing updated:
Listed by:
Ray Aborahma Ray.Aborahma@Mattamycorp.com,
Mattamy Carolina Corporation,
Joe Molo,
Mattamy Carolina Corporation
Bought with:
Ivory Craig
Premier South
Source: Canopy MLS as distributed by MLS GRID,MLS#: 4330269
Facts & features
Interior
Bedrooms & bathrooms
- Bedrooms: 3
- Bathrooms: 3
- Full bathrooms: 2
- 1/2 bathrooms: 1
Primary bedroom
- Level: Upper
Bedroom s
- Level: Upper
Bedroom s
- Level: Upper
Bathroom half
- Level: Main
Bathroom full
- Level: Upper
Bathroom full
- Level: Upper
Dining area
- Level: Main
Great room
- Level: Main
Kitchen
- Level: Main
Laundry
- Level: Upper
Loft
- Level: Upper
Heating
- Electric, Forced Air, Heat Pump
Cooling
- Central Air
Appliances
- Included: Dishwasher, Disposal, Electric Range, Electric Water Heater, Exhaust Fan, Microwave, Plumbed For Ice Maker
- Laundry: Electric Dryer Hookup, Laundry Room, Upper Level, Washer Hookup
Features
- Soaking Tub, Kitchen Island, Open Floorplan, Pantry, Walk-In Closet(s), Walk-In Pantry, Whirlpool
- Flooring: Carpet, Tile, Vinyl, Other
- Doors: Insulated Door(s)
- Windows: Window Treatments
- Has basement: No
- Attic: Pull Down Stairs,Walk-In
Interior area
- Total structure area: 1,776
- Total interior livable area: 1,776 sqft
- Finished area above ground: 1,776
- Finished area below ground: 0
Property
Parking
- Total spaces: 2
- Parking features: Driveway, Attached Garage, Garage Door Opener, Garage Faces Rear, Garage on Main Level
- Attached garage spaces: 2
- Has uncovered spaces: Yes
Accessibility
- Accessibility features: Exterior Curb Cuts
Features
- Levels: Two
- Stories: 2
- Entry location: Main
- Patio & porch: Covered, Front Porch
- Exterior features: In-Ground Irrigation, Lawn Maintenance
- Pool features: Community
- Has view: Yes
- View description: Mountain(s)
Lot
- Size: 0.04 Acres
Details
- Parcel number: 307586
- Zoning: RMF
- Special conditions: Third Party Approval
Construction
Type & style
- Home type: Townhouse
- Architectural style: Transitional
- Property subtype: Townhouse
Materials
- Fiber Cement, Hardboard Siding, Stone Veneer, Other
- Foundation: Slab
Condition
- New construction: Yes
- Year built: 2025
Details
- Builder model: Shelby
- Builder name: Mattamy Homes
Utilities & green energy
- Sewer: Public Sewer
- Water: City, Public
- Utilities for property: Cable Available, Electricity Connected, Fiber Optics, Wired Internet Available
Green energy
- Energy efficient items: Insulation
- Construction elements: Advanced Framing, Concrete Construction
Community & HOA
Community
- Features: Cabana, Picnic Area, Playground, Pond, Sidewalks, Street Lights, Walking Trails
- Security: Carbon Monoxide Detector(s)
- Subdivision: Westfall
HOA
- Has HOA: Yes
- HOA fee: $215 monthly
- HOA name: Kuester Management
- HOA phone: 803-802-0004
Location
- Region: Gastonia
Financial & listing details
- Price per square foot: $158/sqft
- Tax assessed value: $279,990
- Date on market: 12/17/2025
- Cumulative days on market: 108 days
- Listing terms: Cash,Conventional,FHA,VA Loan
- Electric utility on property: Yes
- Road surface type: Concrete, Paved
Price history
| Date | Event | Price |
|---|---|---|
| 5/29/2026 | Sold | $279,990$158/sqft |
Source:  Canopy MLS as distributed by MLS GRID #4330269 Report a problem Canopy MLS as distributed by MLS GRID #4330269 Report a problem | ||
| 4/4/2026 | Pending sale | $279,990$158/sqft |
Source: Canopy MLS as distributed by MLS GRID #4330269 Report a problem | ||
| 1/14/2026 | Price change | $279,990-3.4%$158/sqft |
Source: Canopy MLS as distributed by MLS GRID #4330269 Report a problem | ||
| 12/17/2025 | Listed for sale | $289,990$163/sqft |
Source: Canopy MLS as distributed by MLS GRID #4330269 Report a problem | ||
Public tax history
Tax history is unavailable.
Neighborhood: South Gastonia
Nearby homes
- $279,9903 bd3 ba1.7k sqft2614 Selbourne Dr, Gastonia, NC 28052Sold
- $299,9903 bd3 ba1.7k sqft2620 Selbourne Dr, Gastonia, NC 28052Sold
- $279,9903 bd3 ba1.7k sqft2612 Selbourne Dr, Gastonia, NC 28052Sold
- $299,9903 bd3 ba1.7k sqft2646 Selbourne Dr, Gastonia, NC 28052Sold
- $279,9903 bd3 ba1.7k sqft2610 Selbourne Dr, Gastonia, NC 28052Sold
- $274,9903 bd3 ba1.7k sqft2644 Selbourne Dr, Gastonia, NC 28052Sold
- $299,9903 bd3 ba1.7k sqft2580 Selbourne Dr, Gastonia, NC 28052Sold
- $294,9903 bd3 ba1.7k sqft2608 Selbourne Dr, Gastonia, NC 28052Sold
Nearby schools
GreatSchools rating
- 2/10Hershal H Beam Elementary SchoolGrades: PK-5Distance: 1.6 mi
- 2/10Southwest Middle SchoolGrades: 6-8Distance: 1.1 mi
- 2/10Hunter Huss High SchoolGrades: 9-12Distance: 1.3 mi
Schools provided by the listing agent
- Elementary: H.H. Beam
- Middle: Southwest
- High: Hunter Huss
Source: Canopy MLS as distributed by MLS GRID. This data may not be complete. We recommend contacting the local school district to confirm school assignments for this home.
Get a cash offer in 3 minutes
Find out how much your home could sell for in as little as 3 minutes with a no-obligation cash offer.
Estimated market value
$279,900
Get a cash offer in 3 minutes
Find out how much your home could sell for in as little as 3 minutes with a no-obligation cash offer.
Estimated market value
$279,900
- North Carolina
- Gaston County
- Gastonia
- 28052
- South Gastonia
- 2618 Selbourne Dr
Nearby cities
Nearby neighborhoods
Nearby zip codes
Other Gastonia Topics
