Welcome to this beautifully maintained 3 bedroom, 2 bathroom home in a great location just blocks from PGBT 190 and minutes away from highly desired city line in Richardson. Situated in a quiet, friendly neighborhood, this property offers a desirable open concept layout ideal for everyday living and entertaining. Step inside to find a bright and airy living space that flows seamlessly into the kitchen and dining area. The kitchen features elegant granite countertops, ample cabinetry, and plenty of space to cook and gather. The primary suite boasts an updated en suite bathroom with modern finishes, offering a private retreat at the end of the day. Two additional bedrooms upstairs provide versatility for guests, a home office, or a growing family. Step outside to enjoy the oversized backyard, complete with a large covered patio perfect for outdoor dining or relaxing year round. A producing fig tree adds a sweet touch of nature, while the spacious storage shed offers added convenience for tools, hobbies, or seasonal items. The home also features gutters around the entire perimeter this is another special touch for the care of the home and proper drainage. The front yard is graced by a beautiful, mature pecan tree that provides both shade and curb appeal. Don’t miss your chance to own this move in ready gem with thoughtful updates and plenty of outdoor space!
Sold
Street View
Price Unknown
2618 Strother Dr, Garland, TX 75044
3beds
1,443sqft
Single Family Residence
Built in 1985
6,882 Square Feet Lot
$322,200 Zestimate®
$--/sqft
$2,111 Estimated rent
Home value
$322,200
$293,000 - $354,000
$2,111/mo
Zestimate® history
Owner options
List your home for rent
$2,111/mo
Rent Zestimate®
Find your next renter with Zillow Rental Manager. Plus, with online applications, you can quickly screen prospective tenants – for free.
$2,111/mo
Rent Zestimate®
Refinance and save
Refinancing to a lower rate could help reduce your monthly payments and save thousands over the life of the loan.
Explore your selling options
Work with a Zillow partner agent
Leverage their expertise and Zillow's premium Showcase listings to get your home seen by more buyers.
Get startedList with your own agent
Get your home in front of millions of buyers by listing it on Zillow.
Learn how to do itSell it yourself
Take full control of how buyers see your home on Zillow by listing For Sale by Owner (FSBO).
List your homeWhat's special
Oversized backyardLarge covered patioElegant granite countertopsUpdated en suite bathroomProducing fig treeMature pecan treeAmple cabinetry
Zillow last checked:
Listing updated:
Listed by:
Heather Shubzda 0634740 972-783-0000,
Ebby Halliday, REALTORS 972-783-0000,
Drew Shubzda 0648550 214-878-8444,
Ebby Halliday, REALTORS
Bought with:
Diana Pham
LANDMARK LEGACY REALTY
Source: NTREIS,MLS#: 20987911
Facts & features
Interior
Bedrooms & bathrooms
- Bedrooms: 3
- Bathrooms: 3
- Full bathrooms: 2
- 1/2 bathrooms: 1
Primary bedroom
- Features: En Suite Bathroom, Linen Closet
- Level: First
- Dimensions: 11 x 16
Bedroom
- Features: Ceiling Fan(s), Split Bedrooms
- Level: Second
- Dimensions: 11 x 10
Bedroom
- Features: Split Bedrooms, Walk-In Closet(s)
- Level: First
- Dimensions: 10 x 10
Dining room
- Level: First
- Dimensions: 9 x 9
Kitchen
- Features: Granite Counters, Walk-In Pantry
- Level: First
- Dimensions: 9 x 10
Living room
- Features: Ceiling Fan(s), Fireplace
- Level: First
- Dimensions: 16 x 20
Heating
- Central
Cooling
- Central Air
Appliances
- Included: Dishwasher, Electric Range, Disposal, Microwave, Refrigerator
- Laundry: Laundry in Utility Room
Features
- Decorative/Designer Lighting Fixtures, Granite Counters, High Speed Internet, Open Floorplan, Vaulted Ceiling(s)
- Flooring: Ceramic Tile, Luxury Vinyl Plank
- Windows: Window Coverings
- Has basement: No
- Number of fireplaces: 1
- Fireplace features: Gas
Interior area
- Total interior livable area: 1,443 sqft
Property
Parking
- Total spaces: 2
- Parking features: Door-Single, Garage Faces Front, Garage, Garage Door Opener
- Attached garage spaces: 2
Features
- Levels: Two
- Stories: 2
- Patio & porch: Patio, Covered
- Exterior features: Rain Gutters, Storage
- Pool features: None
- Fencing: Wood
Lot
- Size: 6,882 Square Feet
Details
- Parcel number: 26520440050110000
Construction
Type & style
- Home type: SingleFamily
- Architectural style: Traditional,Detached
- Property subtype: Single Family Residence
Materials
- Brick
- Foundation: Slab
Condition
- Year built: 1985
Utilities & green energy
- Sewer: Public Sewer
- Water: Public
- Utilities for property: Sewer Available, Water Available
Community & HOA
Community
- Features: Curbs, Sidewalks
- Subdivision: Shiloh Spgs 01
HOA
- Has HOA: No
Location
- Region: Garland
Financial & listing details
- Tax assessed value: $323,000
- Annual tax amount: $7,344
- Date on market: 7/2/2025
- Cumulative days on market: 9 days
- Listing terms: Cash,Conventional,FHA,VA Loan
- Exclusions: Cold plunge in backyard
Price history
| Date | Event | Price |
|---|---|---|
| 8/12/2025 | Sold | -- |
Source: NTREIS #20987911 Report a problem | ||
| 8/4/2025 | Pending sale | $336,000$233/sqft |
Source: NTREIS #20987911 Report a problem | ||
| 7/11/2025 | Contingent | $336,000$233/sqft |
Source: NTREIS #20987911 Report a problem | ||
| 7/2/2025 | Listed for sale | $336,000-10.4%$233/sqft |
Source: NTREIS #20987911 Report a problem | ||
| 3/3/2023 | Sold | -- |
Source: NTREIS #20246001 Report a problem | ||
| 2/15/2023 | Pending sale | $374,990$260/sqft |
Source: NTREIS #20246001 Report a problem | ||
| 2/7/2023 | Contingent | $374,990$260/sqft |
Source: NTREIS #20246001 Report a problem | ||
| 2/2/2023 | Listed for sale | $374,990$260/sqft |
Source: NTREIS #20246001 Report a problem | ||
Public tax history
| Year | Property taxes | Tax assessment |
|---|---|---|
| 2025 | $1,380 +0.2% | $323,000 |
| 2024 | $1,378 -2.2% | $323,000 +4.2% |
| 2023 | $1,409 +180.1% | $310,000 -4.1% |
| 2022 | $503 +6.9% | $323,240 +42.6% |
| 2021 | $471 +12.3% | $226,700 |
| 2020 | $419 +19.8% | $226,700 +1.3% |
| 2019 | $350 +12.6% | $223,900 |
| 2018 | $311 -83.3% | $223,900 +31.6% |
| 2017 | $1,862 +6.2% | $170,130 +25.8% |
| 2016 | $1,753 +1.3% | $135,220 +10.4% |
| 2015 | $1,730 | $122,450 +3.6% |
| 2014 | $1,730 | $118,190 |
| 2013 | -- | -- |
| 2012 | -- | -- |
| 2011 | -- | -- |
| 2010 | -- | -- |
| 2009 | -- | -- |
| 2008 | -- | -- |
| 2007 | -- | -- |
| 2005 | -- | -- |
| 2004 | -- | -- |
| 2003 | -- | -- |
| 2002 | -- | -- |
| 2001 | -- | -- |
Find assessor info on the county website
Neighborhood: Camelot
Nearby homes
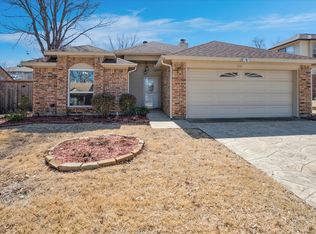
- $--3 bd2 ba1.6k sqft2614 Strother Dr, Garland, TX 75044Sold
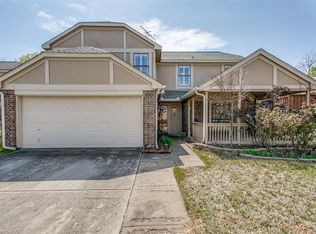
- $384,7003 bd3 ba1.8k sqft2622 Strother Dr, Garland, TX 75044Off Market
- $333,5003 bd3 ba2k sqft2610 Strother Dr, Garland, TX 75044Off Market
- $311,9003 bd2 ba1.4k sqft2626 Strother Dr, Garland, TX 75044Off Market
- $330,7004 bd2 ba1.7k sqft2617 Churchill Way, Garland, TX 75044Off Market
- $303,3003 bd2 ba1.7k sqft2621 Churchill Way, Garland, TX 75044Off Market
- $354,9003 bd2 ba1.5k sqft2613 Churchill Way, Garland, TX 75044Off Market
- $--3 bd2 ba1.7k sqft2617 Strother Dr, Garland, TX 75044Sold
Nearby schools
GreatSchools rating
- 7/10Hickman Elementary SchoolGrades: PK-5Distance: 0.9 mi
- 5/10Webb Middle SchoolGrades: 6-8Distance: 1.4 mi
- 5/10Naaman Forest High SchoolGrades: 9-12Distance: 1.9 mi
Schools provided by the listing agent
- District: Garland ISD
Source: NTREIS. This data may not be complete. We recommend contacting the local school district to confirm school assignments for this home.
Get a cash offer in 3 minutes
Find out how much your home could sell for in as little as 3 minutes with a no-obligation cash offer.
Estimated market value
$322,200
Get a cash offer in 3 minutes
Find out how much your home could sell for in as little as 3 minutes with a no-obligation cash offer.
Estimated market value
$322,200
- Texas
- Dallas County
- Garland
- 75044
- Camelot
- 2618 Strother Dr
Nearby cities
Nearby neighborhoods
Nearby zip codes
Other Garland Topics
