Step into a residence where design and intentional living come together in harmony. This designer-curated home offers a truly distinctive interior, thoughtfully crafted to deliver both striking visual impact and everyday functionality. From the moment you enter, you’re welcomed by expansive, light-filled living spaces that flow effortlessly. At the heart of the home, the open-concept kitchen is a showstopper—featuring mixed cabinetry, rich granite countertops, premium appliances, and an oversized island that anchors the space, making it equally perfect for gourmet cooking and entertaining. The primary suite is a true retreat, evoking the feel of a boutique hotel with its serene ambiance and custom tiled bathroom. Thoughtful details transform this space into a private sanctuary designed for rest and rejuvenation. Throughout the home, unexpected design features add character and individuality—from the striking shiplap-accented fireplace to unique lighting selections—offering a level of creativity.
Beyond the walls of the home, Crystal Valley residents enjoy exceptional community amenities, including a clubhouse, fitness center, pool, parks, playgrounds, and sports courts, along with convenient access to shopping, dining, and entertainment in charming downtown Castle Rock.
Sold for $635,000
$635,000
2618 Villageview Lane, Castle Rock, CO 80104
5beds
3,844sqft
Single Family Residence
Built in 2021
5,227 Square Feet Lot
$634,800 Zestimate®
$165/sqft
$3,918 Estimated rent
Home value
$634,800
$603,000 - $667,000
$3,918/mo
Zestimate® history
Owner options
List your home for rent
$3,918/mo
Rent Zestimate®
Find your next renter with Zillow Rental Manager. Plus, with online applications, you can quickly screen prospective tenants – for free.
$3,918/mo
Rent Zestimate®
Refinance and save
$3,098/mo
Est. payment
Refinancing to a lower rate could help reduce your monthly payments and save thousands over the life of the loan.
$3,098/mo
Est. payment
Explore your selling options
Work with a Zillow partner agent
Leverage their expertise and Zillow's premium Showcase listings to get your home seen by more buyers.
Get startedList with your own agent
Get your home in front of millions of buyers by listing it on Zillow.
Learn how to do itSell it yourself
Take full control of how buyers see your home on Zillow by listing For Sale by Owner (FSBO).
List your homeWhat's special
Zillow last checked:
Listing updated:
Listed by:
Cathie Nicholson 303-670-3232 Cathie@BHHSelevated.com,
Berkshire Hathaway HomeServices Elevated Living RE
Bought with:
Harrison McWilliams, 100092416
Compass - Denver
Source: REcolorado as distributed by MLS GRID,MLS#: 2157134
Facts & features
Interior
Bedrooms & bathrooms
- Bedrooms: 5
- Bathrooms: 3
- Full bathrooms: 3
- Main level bathrooms: 2
- Main level bedrooms: 3
Bedroom
- Level: Main
Bedroom
- Features: Primary Suite
- Level: Main
Bedroom
- Level: Basement
Bedroom
- Level: Basement
Bedroom
- Level: Main
Bathroom
- Level: Main
Bathroom
- Features: Primary Suite
- Level: Main
Bathroom
- Level: Basement
Dining room
- Level: Main
Family room
- Level: Basement
Kitchen
- Level: Main
Laundry
- Level: Main
Living room
- Level: Main
Heating
- Natural Gas
Cooling
- Central Air
Appliances
- Included: Dishwasher, Disposal, Electric Water Heater, Refrigerator, Self Cleaning Oven
Features
- Eat-in Kitchen, Entrance Foyer, Five Piece Bath, High Ceilings, High Speed Internet, Kitchen Island, Open Floorplan, Primary Suite, Quartz Counters, Radon Mitigation System, Smoke Free, Vaulted Ceiling(s), Walk-In Closet(s)
- Flooring: Carpet, Tile, Wood
- Basement: Full
- Number of fireplaces: 1
- Fireplace features: Gas, Great Room
Interior area
- Total structure area: 3,844
- Total interior livable area: 3,844 sqft
- Finished area above ground: 1,922
- Finished area below ground: 1,514
Property
Parking
- Total spaces: 2
- Parking features: Concrete, Dry Walled, Insulated Garage, Lighted
- Attached garage spaces: 2
Features
- Levels: One
- Stories: 1
Lot
- Size: 5,227 Square Feet
Details
- Parcel number: R0600625
- Special conditions: Standard
Construction
Type & style
- Home type: SingleFamily
- Architectural style: Urban Contemporary
- Property subtype: Single Family Residence
Materials
- Frame, Wood Siding
- Foundation: Slab
- Roof: Composition
Condition
- Year built: 2021
Utilities & green energy
- Electric: 220 Volts
- Sewer: Public Sewer
- Water: Public
- Utilities for property: Cable Available, Electricity Connected, Internet Access (Wired), Natural Gas Connected
Community & HOA
Community
- Security: Carbon Monoxide Detector(s), Radon Detector
- Subdivision: Crystal Valley
HOA
- Has HOA: Yes
- Amenities included: Fitness Center, Park, Pool, Trail(s)
- Services included: Recycling, Trash
- HOA fee: $85 monthly
- HOA name: Crystal Valley Ranch Master Association
- HOA phone: 720-633-9722
Location
- Region: Castle Rock
Financial & listing details
- Price per square foot: $165/sqft
- Tax assessed value: $690,484
- Annual tax amount: $4,238
- Date on market: 1/23/2026
- Listing terms: Cash,Conventional,FHA,VA Loan
- Exclusions: Sellers Personal Property. Washer/Dryer Not Included. Staging Items Not Included.
- Ownership: Individual
- Electric utility on property: Yes
- Road surface type: Paved
Price history
| Date | Event | Price |
|---|---|---|
| 7/14/2026 | Sold | $635,000-2.3%$165/sqft |
Source:  REcolorado as distributed by MLS GRID #2157134 Report a problem REcolorado as distributed by MLS GRID #2157134 Report a problem | ||
| 4/17/2026 | Pending sale | $650,000$169/sqft |
Source: REcolorado as distributed by MLS GRID #2157134 Report a problem | ||
| 3/19/2026 | Price change | $650,000-2.5%$169/sqft |
Source: REcolorado as distributed by MLS GRID #2157134 Report a problem | ||
| 1/23/2026 | Listed for sale | $667,000-0.4%$174/sqft |
Source: REcolorado as distributed by MLS GRID #2157134 Report a problem | ||
| 12/13/2025 | Listing removed | $670,000$174/sqft |
Source: BHHS broker feed #3768747 Report a problem | ||
| 10/1/2025 | Price change | $670,000-2.2%$174/sqft |
Source: BHHS broker feed #3768747 Report a problem | ||
| 8/20/2025 | Price change | $685,000-1.4%$178/sqft |
Source: BHHS broker feed #3768747 Report a problem | ||
| 8/9/2025 | Listed for sale | $695,000+9.1%$181/sqft |
Source: BHHS broker feed #3768747 Report a problem | ||
| 6/16/2022 | Sold | $636,800-9.2%$166/sqft |
Source: Public Record Report a problem | ||
| 8/31/2021 | Pending sale | $700,980$182/sqft |
Source:  Richmond Homes #6270805 Report a problem Richmond Homes #6270805 Report a problem | ||
| 8/22/2021 | Price change | $700,980-0.3%$182/sqft |
Source: Richmond Homes #6270805 Report a problem | ||
| 8/17/2021 | Listed for sale | $702,980$183/sqft |
Source: Richmond Homes Report a problem | ||
Public tax history
| Year | Property taxes | Tax assessment |
|---|---|---|
| 2025 | $3,557 +8.7% | $43,160 -8% |
| 2024 | $3,272 +368.9% | $46,890 -1% |
| 2023 | $698 -72.1% | $47,350 +406.4% |
| 2022 | $2,504 | $9,350 -58% |
| 2021 | -- | $22,240 +47.6% |
| 2020 | $1,803 +1254.3% | $15,070 +112.6% |
| 2019 | $133 | $7,090 |
| 2018 | $133 | -- |
Find assessor info on the county website
Neighborhood: 80104
Nearby homes
- $678,5003 bd2 ba3.3k sqft2606 Villageview Ln, Castle Rock, CO 80104Off Market
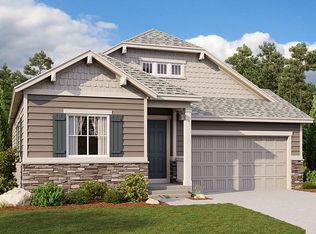
- $704,7005 bd4 ba3.9k sqft2632 Villageview Ln, Castle Rock, CO 80104Off Market

- $692,7005 bd2 ba2.7k sqft2600 Villageview Ln, Castle Rock, CO 80104Off Market

- $647,1004 bd3 ba2.6k sqft2646 Villageview Ln, Castle Rock, CO 80104Off Market
- $715,0006 bd4 ba4k sqft2593 Horsehound Pl, Castle Rock, CO 80104Off Market
- $685,7004 bd3 ba2.8k sqft2575 Horsehound Pl, Castle Rock, CO 80104Off Market
- $687,3005 bd3 ba3.3k sqft2619 Horsehound Pl, Castle Rock, CO 80104Off Market
- $775,0005 bd4 ba4.2k sqft2658 Villageview Ln, Castle Rock, CO 80104Sold
Nearby schools
GreatSchools rating
- 6/10Rock Ridge Elementary SchoolGrades: PK-6Distance: 3.3 mi
- 5/10Mesa Middle SchoolGrades: 6-8Distance: 3.8 mi
- 7/10Douglas County High SchoolGrades: 9-12Distance: 4.4 mi
Schools provided by the listing agent
- Elementary: South Ridge
- Middle: Mesa
- High: Douglas County
- District: Douglas RE-1
Source: REcolorado as distributed by MLS GRID. This data may not be complete. We recommend contacting the local school district to confirm school assignments for this home.
Get a cash offer in 3 minutes
Find out how much your home could sell for in as little as 3 minutes with a no-obligation cash offer.
Estimated market value
$634,800
Get a cash offer in 3 minutes
Find out how much your home could sell for in as little as 3 minutes with a no-obligation cash offer.
Estimated market value
$634,800
- Colorado
- Douglas County
- Castle Rock
- 80104
- 2618 Villageview Lane
Nearby cities
Nearby neighborhoods
Nearby zip codes
Other Castle Rock Topics
