Introducing 2618 W 44th Street: Your Dream Home in Beautiful Loveland, CO! Welcome to your new haven in the heart of Loveland, where comfort, style, and affordability converge. This stunning property boasts 3 spacious bedrooms, 2 modern bathrooms, and a generous 2-car garage, all perfectly priced at just $425,000. Prepare to be captivated by the countless features and benefits this home offers, as we invite you to explore the endless possibilities that await.Step inside and be greeted by an inviting atmosphere that instantly feels like home. The open floor plan creates a seamless flow between the living, dining, and kitchen areas, providing an ideal setting for gatherings and entertaining loved ones. Natural light pours in through large windows, illuminating every corner of the home.Beyond the walls of your new home, discover the delightful neighborhood of Loveland. Known for its natural beauty and charming community, this location offers a plethora of recreational activities, parks, and trails that will satisfy even the most adventurous spirits. Minutes from the Foothills yet you can enjoy the convenience of nearby shopping, dining, and entertainment options, ensuring that there's always something exciting to explore just moments from your doorstep.One of the most remarkable aspects of this property is the incredible value it offers. With a mortgage payment that is cheaper than renting, investing in this home allows you to build equity and secure a stable future. Say goodbye to the endless cycle of rising rent costs and make a smart financial decision by owning a piece of real estate that you can truly call your own.Don't miss out on this exceptional opportunity to own a magnificent home in Loveland. Schedule a private tour and make this dream home your reality.
Sold for $415,000
$415,000
2618 W 44th St, Loveland, CO 80538
3beds
1,944sqft
Single Family Residence
Built in 1997
5,700 Square Feet Lot
$430,000 Zestimate®
$213/sqft
$2,374 Estimated rent
Home value
$430,000
$409,000 - $452,000
$2,374/mo
Zestimate® history
Owner options
List your home for rent
$2,374/mo
Rent Zestimate®
Find your next renter with Zillow Rental Manager. Plus, with online applications, you can quickly screen prospective tenants – for free.
$2,374/mo
Rent Zestimate®
Refinance and save
$2,506/mo
Est. payment
Refinancing to a lower rate could help reduce your monthly payments and save thousands over the life of the loan.
$2,506/mo
Est. payment
Explore your selling options
Work with a Zillow partner agent
Leverage their expertise and Zillow's premium Showcase listings to get your home seen by more buyers.
Get startedList with your own agent
Get your home in front of millions of buyers by listing it on Zillow.
Learn how to do itSell it yourself
Take full control of how buyers see your home on Zillow by listing For Sale by Owner (FSBO).
List your homeWhat's special
Zillow last checked:
Listing updated:
Listed by:
Jessica Pike 970-226-3990,
RE/MAX Alliance-FTC South
Bought with:
Chris Rampone, 100028881
RE/MAX Alliance-Loveland
Source: IRES as distributed by MLS GRID,MLS#: 989896
Facts & features
Interior
Bedrooms & bathrooms
- Bedrooms: 3
- Bathrooms: 2
- Full bathrooms: 1
- 1/2 bathrooms: 1
- Main level bathrooms: 1
Primary bedroom
- Description: Carpet
- Features: Shared Primary Bath
- Level: Upper
- Area: 150 Square Feet
- Dimensions: 15 x 10
Dining room
- Description: Carpet
- Level: Main
- Area: 144 Square Feet
- Dimensions: 12 x 12
Kitchen
- Description: Vinyl
- Level: Main
- Area: 168 Square Feet
- Dimensions: 12 x 14
Living room
- Description: Carpet
- Level: Main
- Area: 187 Square Feet
- Dimensions: 17 x 11
Heating
- Forced Air
Appliances
- Included: Gas Range, Dishwasher, Refrigerator
- Laundry: Washer/Dryer Hookup
Features
- Eat-in Kitchen, Open Floorplan
- Windows: Window Coverings
- Basement: Full,Unfinished
Interior area
- Total structure area: 1,296
- Total interior livable area: 1,944 sqft
- Finished area above ground: 1,296
Property
Parking
- Total spaces: 2
- Parking features: Garage - Attached
- Attached garage spaces: 2
- Details: Attached
Accessibility
- Accessibility features: Level Lot
Features
- Levels: Two
- Stories: 2
- Fencing: Partial
- Has view: Yes
- View description: City
Lot
- Size: 5,700 Square Feet
- Features: Paved, Curbs, Gutters, Sidewalks, Street Light
Details
- Parcel number: R1460676
- Zoning: Res
- Special conditions: Private Owner
Construction
Type & style
- Home type: SingleFamily
- Property subtype: Single Family Residence
Materials
- Brick
- Roof: Composition
Condition
- New construction: No
- Year built: 1997
Utilities & green energy
- Electric: City
- Gas: Xcel
- Sewer: Public Sewer
- Water: City
- Utilities for property: Natural Gas Available, Electricity Available
Community & HOA
Community
- Subdivision: Mountain Vista
HOA
- Has HOA: Yes
- Services included: Common Amenities
- HOA fee: $60 monthly
- HOA name: Mountain Vista
Location
- Region: Loveland
Financial & listing details
- Price per square foot: $213/sqft
- Tax assessed value: $418,800
- Annual tax amount: $1,840
- Date on market: 6/14/2023
- Listing terms: Cash,Conventional
- Electric utility on property: Yes
- Road surface type: Asphalt
Price history
| Date | Event | Price |
|---|---|---|
| 8/29/2023 | Sold | $415,000$213/sqft |
Source:  IRES as distributed by MLS GRID #989896 Report a problem IRES as distributed by MLS GRID #989896 Report a problem | ||
| 7/19/2023 | Price change | $415,000-2.4%$213/sqft |
Source: IRES as distributed by MLS GRID #989896 Report a problem | ||
| 6/14/2023 | Listed for sale | $425,000+230.4%$219/sqft |
Source: IRES as distributed by MLS GRID #989896 Report a problem | ||
| 6/5/2018 | Listing removed | $1,550$1/sqft |
Source: Henderson Management & Real Estate Report a problem | ||
| 5/8/2018 | Listed for rent | $1,550$1/sqft |
Source: Henderson Management & Real Estate Report a problem | ||
| 12/19/1996 | Sold | $128,650$66/sqft |
Source: Public Record Report a problem | ||
Public tax history
| Year | Property taxes | Tax assessment |
|---|---|---|
| 2025 | $2,239 +8.1% | $26,175 -11.6% |
| 2024 | $2,070 +12.5% | $29,621 -1% |
| 2023 | $1,840 -2.7% | $29,908 +29.3% |
| 2022 | $1,891 +4.2% | $23,130 -2.8% |
| 2021 | $1,814 +1.7% | $23,795 +4.3% |
| 2020 | $1,784 +35.3% | $22,816 -0.7% |
| 2019 | $1,318 | $22,975 +43.4% |
| 2018 | $1,318 | $16,020 |
| 2017 | $1,318 +16.1% | $16,020 +11.6% |
| 2016 | $1,135 +8.8% | $14,352 +0% |
| 2015 | $1,044 +14.5% | $14,350 +18.4% |
| 2014 | $911 | $12,120 |
| 2013 | -- | $12,120 -0.4% |
| 2012 | -- | $12,170 |
| 2011 | -- | $12,170 +1.3% |
| 2010 | -- | $12,010 |
| 2009 | -- | $12,010 -20.9% |
| 2008 | -- | $15,190 |
| 2007 | -- | $15,190 +5.9% |
| 2006 | -- | $14,350 |
| 2005 | -- | $14,350 +9.3% |
| 2004 | -- | $13,130 +4.8% |
| 2002 | -- | $12,530 |
| 2001 | -- | $12,530 |
Find assessor info on the county website
Neighborhood: 80538
Nearby homes
- $310,3003 bd2 ba2k sqft2602 W 44th St, Loveland, CO 80538Off Market
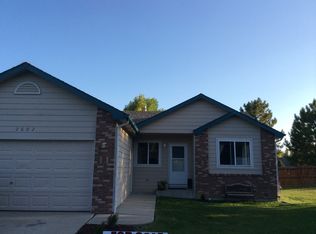
- $433,5003 bd1 ba984 sqft2634 W 44th St, Loveland, CO 80538Off Market
- $381,2003 bd1 ba1k sqft2586 W 44th St, Loveland, CO 80538Off Market
- $441,4003 bd2 ba1k sqft2650 W 44th St, Loveland, CO 80538Off Market
- $459,2004 bd2 ba2k sqft2611 W 44th St, Loveland, CO 80538Off Market
- $439,7003 bd1 ba1.1k sqft2570 W 44th St, Loveland, CO 80538Off Market
- $483,0004 bd3 ba2.1k sqft2595 W 44th St, Loveland, CO 80538Off Market
- $456,0004 bd2 ba2k sqft2627 W 44th St, Loveland, CO 80538Off Market
Nearby schools
GreatSchools rating
- 6/10Centennial Elementary SchoolGrades: PK-5Distance: 0.8 mi
- 4/10Lucile Erwin Middle SchoolGrades: 6-8Distance: 0.3 mi
- 6/10Loveland High SchoolGrades: 9-12Distance: 1.8 mi
Schools provided by the listing agent
- Elementary: Centennial (R2-J)
- Middle: Erwin, Lucile
- High: Loveland
Source: IRES as distributed by MLS GRID. This data may not be complete. We recommend contacting the local school district to confirm school assignments for this home.
Get a cash offer in 3 minutes
Find out how much your home could sell for in as little as 3 minutes with a no-obligation cash offer.
Estimated market value
$430,000
Get a cash offer in 3 minutes
Find out how much your home could sell for in as little as 3 minutes with a no-obligation cash offer.
Estimated market value
$430,000
- Colorado
- Larimer County
- Loveland
- 80538
- 2618 W 44th St
Nearby cities
Nearby zip codes
Other Loveland Topics
