Tucked within the gated Montelena community, this beautifully maintained two-story home is a true hidden gem in San Bernardino — offering the rare combination of neighborhood amenities, functional space, and everyday convenience buyers are actively searching for. Perfectly positioned directly across from the community playground and just steps from the pool, clubhouse, and basketball court, the home delivers an ideal setting for connected, community-oriented living. Inside, a bright open layout creates effortless flow from dining to living spaces, ideal for both daily life and entertaining. The kitchen offers generous cabinetry, ample prep space, and clear sightlines to the main living areas — keeping gatherings comfortable and connected. Upstairs, all four bedrooms are thoughtfully arranged for privacy. The spacious primary suite sits on its own side of the home, creating a quiet retreat complete with a large walk-in closet and ensuite bath featuring dual sinks, soaking tub, and separate shower. Three additional bedrooms, a full bath, and a convenient upstairs laundry room with built-in storage complete the second level. The landscaped backyard is ready for relaxing evenings and weekend gatherings, while the two-car garage and extended driveway provide valuable additional parking — a practical advantage within the community. Lovingly cared for and move-in ready, this Montelena residence offers comfortable living in a gated neighborhood with easy access to the 215 and 10 freeways. Homes in this location — directly facing the playground and near amenities — rarely come available. Don’t miss the opportunity to make this one yours.
Sold for $490,000
Listed by: KELLER WILLIAMS REALTY • Chris Bowman • Contact: 909-793-2100
Bought with: RE/MAX TIME REALTY
$490,000
2618 W Via San Carlos, San Bernardino, CA 92410
4beds
1,860sqft
Condominium
Built in 2008
-- sqft lot
$487,800 Zestimate®
$263/sqft
$3,137 Estimated rent
Home value
$487,800
$444,000 - $537,000
$3,137/mo
Zestimate® history
Owner options
List your home for rent
$3,137/mo
Rent Zestimate®
Find your next renter with Zillow Rental Manager. Plus, with online applications, you can quickly screen prospective tenants – for free.
$3,137/mo
Rent Zestimate®
Refinance and save
$3,409/mo
Est. payment
Refinancing to a lower rate could help reduce your monthly payments and save thousands over the life of the loan.
$3,409/mo
Est. payment
Explore your selling options
Work with a Zillow partner agent
Leverage their expertise and Zillow's premium Showcase listings to get your home seen by more buyers.
Get startedList with your own agent
Get your home in front of millions of buyers by listing it on Zillow.
Learn how to do itSell it yourself
Take full control of how buyers see your home on Zillow by listing For Sale by Owner (FSBO).
List your homeWhat's special
Spacious primary suiteLarge walk-in closetThree additional bedroomsBright open layoutAmple prep spaceGenerous cabinetry
Zillow last checked:
Listing updated:
Listed by:
Chris Bowman DRE #02118373 909-910-3511,
KELLER WILLIAMS REALTY
Bought with:
George Cruz, DRE #01923364
RE/MAX TIME REALTY
Source: CRMLS,MLS#: IG26046476 Originating MLS: California Regional MLS
Originating MLS: California Regional MLSFacts & features
Interior
Bedrooms & bathrooms
- Bedrooms: 4
- Bathrooms: 3
- Full bathrooms: 2
- 1/2 bathrooms: 1
- Main level bathrooms: 1
Rooms
- Room types: Bedroom, Kitchen, Laundry, Living Room, Primary Bathroom, Primary Bedroom, Other
Primary bedroom
- Features: Primary Suite
Bedroom
- Features: All Bedrooms Up
Bathroom
- Features: Bathtub, Dual Sinks, Soaking Tub, Separate Shower, Tub Shower, Walk-In Shower
Kitchen
- Features: Tile Counters
Other
- Features: Walk-In Closet(s)
Heating
- Central, Natural Gas
Cooling
- Central Air
Appliances
- Included: Dishwasher, Gas Cooktop, Disposal, Gas Oven, Microwave, Water Heater
- Laundry: Washer Hookup, Gas Dryer Hookup, Inside, Laundry Room, Upper Level
Features
- Open Floorplan, Recessed Lighting, All Bedrooms Up, Primary Suite, Walk-In Closet(s)
- Flooring: Laminate
- Has fireplace: Yes
- Fireplace features: Electric, Gas, Living Room
- Common walls with other units/homes: No Common Walls
Interior area
- Total interior livable area: 1,860 sqft
Property
Parking
- Total spaces: 2
- Parking features: Door-Multi, Garage Faces Front, Garage, Garage Door Opener, Oversized
- Attached garage spaces: 2
Accessibility
- Accessibility features: Parking, Accessible Approach with Ramp
Features
- Levels: Two
- Stories: 2
- Entry location: 1
- Exterior features: Lighting
- Pool features: Community, Association
- Fencing: Block,Vinyl
- Has view: Yes
- View description: Park/Greenbelt, Neighborhood
Lot
- Size: 1,000 Square Feet
- Features: 0-1 Unit/Acre, Back Yard, Close to Clubhouse, Front Yard, Lawn, Landscaped, Level, Paved, Rectangular Lot, Rocks, Street Level
Details
- Parcel number: 0142802270000
- Special conditions: Standard
Construction
Type & style
- Home type: Condo
- Property subtype: Condominium
Materials
- Stucco
- Foundation: Block
- Roof: Spanish Tile
Condition
- Updated/Remodeled,Turnkey
- New construction: No
- Year built: 2008
Utilities & green energy
- Sewer: Public Sewer
- Water: Public
- Utilities for property: Electricity Connected, Natural Gas Connected, Sewer Connected, Water Connected
Community & HOA
Community
- Features: Park, Sidewalks, Pool
- Security: Security Gate
HOA
- Has HOA: Yes
- Amenities included: Clubhouse, Playground, Pool
- HOA fee: $300 monthly
- HOA name: Montelena Homeowners Inc
- HOA phone: 909-297-2558
Location
- Region: San Bernardino
Financial & listing details
- Price per square foot: $263/sqft
- Tax assessed value: $264,757
- Annual tax amount: $3,449
- Date on market: 3/6/2026
- Cumulative days on market: 21 days
- Listing terms: Submit
Price history
| Date | Event | Price |
|---|---|---|
| 5/13/2026 | Sold | $490,000+3.2%$263/sqft |
Source:  CRMLS #IG26046476 Report a problem CRMLS #IG26046476 Report a problem | ||
| 4/3/2026 | Pending sale | $475,000$255/sqft |
Source: CRMLS #IG26046476 Report a problem | ||
| 3/18/2026 | Price change | $475,000-5%$255/sqft |
Source: CRMLS #IG26046476 Report a problem | ||
| 3/6/2026 | Listed for sale | $499,900+132.5%$269/sqft |
Source: CRMLS #IG26046476 Report a problem | ||
| 7/26/2012 | Sold | $215,000$116/sqft |
Source: Public Record Report a problem | ||
Public tax history
| Year | Property taxes | Tax assessment |
|---|---|---|
| 2025 | $3,449 +6.3% | $264,757 +2% |
| 2024 | $3,246 -5.8% | $259,565 +2% |
| 2023 | $3,446 +7.6% | $254,475 +2% |
| 2022 | $3,203 +0.8% | $249,486 +2% |
| 2021 | $3,176 -0.5% | $244,595 +1% |
| 2020 | $3,191 +2.3% | $242,087 +2% |
| 2019 | $3,120 -2.6% | $237,340 +2% |
| 2018 | $3,203 +3% | $232,686 +2% |
| 2017 | $3,108 | $228,124 +2% |
| 2016 | $3,108 +4.9% | $223,651 +1.5% |
| 2015 | $2,963 +1.5% | $220,291 +2% |
| 2014 | $2,918 | $215,976 +0.5% |
| 2013 | -- | $215,000 +50.6% |
| 2012 | -- | $142,800 +2% |
| 2011 | -- | $140,000 |
| 2010 | -- | $140,000 -43.3% |
| 2009 | -- | $247,000 |
Find assessor info on the county website
Neighborhood: Rancho West
Nearby homes
- $566,6004 bd3 ba2k sqft2624 W Via San Carlos, San Bernardino, CA 92410Off Market
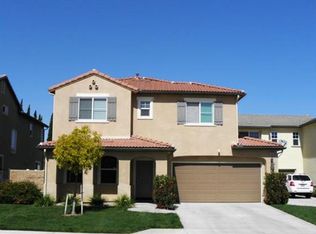
- $613,2004 bd2 ba2k sqft2610 W Via San Carlos, San Bernardino, CA 92410Off Market
- $508,6003 bd3 ba2k sqft2632 W Via San Carlos, San Bernardino, CA 92410Off Market
- $480,8003 bd2 ba1.8k sqft2604 W Via San Carlos, San Bernardino, CA 92410Off Market
- $499,1004 bd3 ba1.8k sqft2638 W Via San Carlos, San Bernardino, CA 92410Off Market
- $542,1003 bd3 ba2k sqft2629 W Via San Carlos, San Bernardino, CA 92410Off Market
- $513,7003 bd3 ba1.8k sqft2598 W Via San Carlos, San Bernardino, CA 92410Off Market
- $465,3003 bd2 ba1.8k sqft2646 W Via San Carlos, San Bernardino, CA 92410Off Market
Nearby schools
GreatSchools rating
- 4/10Kelley Elementary SchoolGrades: K-5Distance: 0.3 mi
- 3/10Frisbie Middle SchoolGrades: 6-8Distance: 2 mi
- 6/10Rialto High SchoolGrades: 9-12Distance: 0.8 mi
Get a cash offer in 3 minutes
Find out how much your home could sell for in as little as 3 minutes with a no-obligation cash offer.
Estimated market value
$487,800
Get a cash offer in 3 minutes
Find out how much your home could sell for in as little as 3 minutes with a no-obligation cash offer.
Estimated market value
$487,800
- California
- San Bernardino County
- San Bernardino
- 92410
- Rancho West
- 2618 W Via San Carlos
Nearby cities
Nearby neighborhoods
Nearby zip codes
Other San Bernardino Topics
