Skip main navigation
Off market
  • $203,600

    2618 Walnut St, Texarkana, TX 75503

    3beds
    1,961sqft
    SingleFamily
    Built in 1924
    8,712 Square Feet Lot
    $203,600 Zestimate®
    $104/sqft
    $1,419 Estimated rent

    Home value

    $203,600

    $189,000 - $218,000

    $1,419/mo

    Zestimate® history
    Loading
    Loading...

    Owner options

    List your home for rent

    $1,419/mo

    Rent Zestimate®

    Find your next renter with Zillow Rental Manager. Plus, with online applications, you can quickly screen prospective tenants – for free.

    Learn more

    $1,419/mo

    Rent Zestimate®

    Refinance and save

    $1,344/mo

    Est. payment

    Refinancing to a lower rate could help reduce your monthly payments and save thousands over the life of the loan.

    See today's rates

    $1,344/mo

    Est. payment

    Explore your selling options

    Work with a Zillow partner agent

    Leverage their expertise and Zillow's premium Showcase listings to get your home seen by more buyers.

    Get started

    List with your own agent

    Get your home in front of millions of buyers by listing it on Zillow.

    Learn how to do it

    Sell it yourself

    Take full control of how buyers see your home on Zillow by listing For Sale by Owner (FSBO).

    List your home

    What's special

    Laundry roomQuartz countertops throughoutOversized pantryMaster bedroomFormal dining roomAmple storage

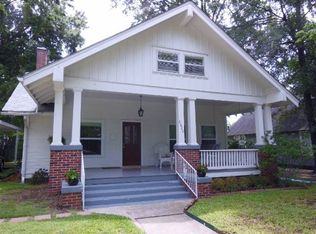
    This historical home is a MUST SEE! It has been updated in a way that makes it feel new and fresh while honoring its history. Located within the historic district of Texarkana, it is surrounded by homes with the same character. You'll enter a foyer large enough to be an office or kids play area. With ten foot ceilings in the entire home, you will never feel crowded. Continue on through a double living area then through the formal dining room to find the kitchen with quartz countertops throughout. You will have ample storage with the oversized pantry and laundry room. The master bedroom may be the best spot in the home with the original exposed natural wood beams and ceiling, a built in book case lining one wall and windows lining another. This home has been loved and well maintained and is ready for its next owner! Contact me TODAY to see it yourself!

    This property is off market, which means it's not currently listed for sale or rent on Zillow. This may be different from what's available on other websites or public sources.
    Facts & features

    Interior

    Bedrooms & bathrooms
    • Bedrooms: 3
    • Bathrooms: 2
    • Full bathrooms: 2
    Heating
    • Forced air, Electric
    Cooling
    • Central
    Appliances
    • Included: Dishwasher, Microwave, Range / Oven, Refrigerator
    Features
    • Flooring: Tile, Hardwood
    Interior area
    • Total interior livable area: 1,961 sqft

    Property

    Parking
    • Total spaces: 3
    • Parking features: Carport
    Features
    • Exterior features: Composition
    Lot
    • Size: 8,712 sqft
    • Features: Paved Interior Roads
    Details
    • Parcel number: 516

    Construction

    Type & style
    • Home type: SingleFamily
    Materials
    • Roof: Composition
    Condition
    • Year built: 1924

    Utilities & green energy

    • Utilities for property: Electric-AEP-Swepco, City Water, Gas-Centerpoint, Public Sewer, High Speed Internet Avail, Cable Available

    Community & neighborhood

    Location
    • Region: Texarkana

    Other

    Other facts
    • Living Area: Two Living
    • Approx Lot Size: 0.1-0.49
    • # of Levels: 1 Story
    • Sale/Rent: For Sale
    • In City Limits: Yes
    • Dining Area: Breakfast & Formal
    • Approx Age: 75+
    • CONSTRUCTION: Pier/Beam, Shingles, Siding
    • ROOF: Composition
    • UTILITIES: Electric-AEP-Swepco, City Water, Gas-Centerpoint, Public Sewer, High Speed Internet Avail, Cable Available
    • FLOORS: Wood, Ceramic Tile
    • INTERIOR AMENITIES: Pre-Wired TV Cable, Pre-Wired Phone, High Ceilings, Sheet Rock Walls, Blinds/Shades, Bookshelves, Wired for Network, Wood Shutters
    • LOT FEATURES: Paved Interior Roads
    • ROOM DESCRIPTION: Separate Formal Dining, Utility Room Inside, Family Room, Office
    • UTILITY/LAUNDRY: Inside Room, Dryer Electric, Washer Connection
    • ENERGY EFFICIENT: Ceiling Fan, Power Attic Vent
    • WATER HEATER: Gas
    • HEATING: Central Electric
    • COOLING: Central Electric, Attic Fan
    • EXTERIOR AMENITIES: Storage, Out Building, Porch, Covered Patio, Double Pane Windows, Outside Lighting
    • OUTBUILDINGS: Storage Buildings, Workshop
    • FENCES: Wood Privacy
    • APPLIANCES: Pantry, Dishwasher, Electric Range
    • BEDROOM DESCRIPTIONS: All Bedrooms Downstairs
    • GARAGE: Workshop Area, Detached
    • Parking Capacity: 3 Car Garage Detached

    Price history

    DateEventPrice
    4/28/2023Sold--
    Source: TMLS #111145 Report a problem
    1/13/2023Listed for sale$175,000+34.6%$89/sqft
    Source: TMLS #111145 Report a problem
    5/14/2021Sold--
    Source: TMLS #106334 Report a problem
    9/10/2020Price change$130,000-7.1%$66/sqft
    Source: Superior Realty #20018293 Report a problem
    7/16/2020Price change$140,000-3.4%$71/sqft
    Source: Superior Realty #20018293 Report a problem
    6/15/2020Listed for sale$144,900-0.1%$74/sqft
    Source: Superior Realty #20018293 Report a problem
    2/20/2020Listing removed$145,000$74/sqft
    Source: RE/MAX Preferred #103757 Report a problem
    10/2/2019Listed for sale$145,000+14.2%$74/sqft
    Source: RE/MAX Preferred #103757 Report a problem
    8/3/2015Sold--
    Source: Public Record Report a problem
    3/24/2015Listed for sale$127,000$65/sqft
    Source: Hollingsworth Report a problem

    Public tax history

    YearProperty taxesTax assessment
    2025-- $193,025 +8%
    2024$4,115 +105.7%$178,721 +27.3%
    2023$2,001 -18.6%$140,348 +10%
    2022$2,458 +75.5%$127,589 +20%
    2021$1,401 $106,333 +4.2%
    2020-- $102,026 +4.2%
    2019-- $97,915 -18.1%
    2018-- $119,550 +1.7%
    2017-- $117,556 +4.2%
    2016-- $112,794 +18.9%
    2015$2,240 $94,895 -3.1%
    2014$2,240 $97,948
    2013-- $97,948 -2.4%
    2012-- $100,363
    2011-- $100,363
    2010-- $100,363 -1.6%
    2009-- $101,985 +1.8%
    2008-- $100,175

    Find assessor info on the county website

    Neighborhood: Highland Park

    Nearby schools

    GreatSchools rating
    Schools provided by the listing agent
    • District: TISD

    Source: The MLS. This data may not be complete. We recommend contacting the local school district to confirm school assignments for this home.

    Get pre-qualified for a loan
    At Zillow Home Loans, we can pre-qualify you in as little as 5 minutes with no impact to your credit score.

    An equal housing lender. NMLS #10287.