Welcome to this beautifully designed newer-built condo offering the perfect blend of comfort, style, and functionality. With 3 bedrooms, a den, and 3 full bathrooms this home is perfect for those seeking space combined with a carefree lifestyle. Never mow or shovel snow again! The living area is open and provides lots of natural sunlight with its large windows, accented by custom designer blinds. The floor plan flows into the spacious kitchen, and features a large island, quartz countertops, tile backsplash and plenty of cabinetry. Professionally decorated in neutral tones the home offers a fresh modern decor. In the lower level there is valuable extra space complete with a family room, bedroom, den/exercise room, full bathroom and a unfinished portion that provides room for storage and a potential workshop. Enjoy the balance of convenience and comfort. Don't miss your chance to make this move in ready condo your new home!
Closed
$319,000
2618 Wetherington Ln Unit 253, Wooster, OH 44691
3beds
2,187sqft
Condominium
Built in 2020
-- sqft lot
$334,600 Zestimate®
$146/sqft
$2,684 Estimated rent
Home value
$334,600
$278,000 - $402,000
$2,684/mo
Zestimate® history
Owner options
List your home for rent
$2,684/mo
Rent Zestimate®
Find your next renter with Zillow Rental Manager. Plus, with online applications, you can quickly screen prospective tenants – for free.
$2,684/mo
Rent Zestimate®
Refinance and save
$2,266/mo
Est. payment
Refinancing to a lower rate could help reduce your monthly payments and save thousands over the life of the loan.
$2,266/mo
Est. payment
Explore your selling options
Work with a Zillow partner agent
Leverage their expertise and Zillow's premium Showcase listings to get your home seen by more buyers.
Get startedList with your own agent
Get your home in front of millions of buyers by listing it on Zillow.
Learn how to do itSell it yourself
Take full control of how buyers see your home on Zillow by listing For Sale by Owner (FSBO).
List your homeWhat's special
Large islandLarge windowsCustom designer blindsTile backsplashNeutral tonesQuartz countertopsSpacious kitchen
Zillow last checked:
Listing updated:
Listed by:
Cindy A McCory cmccory@remax.net330-317-1506,
RE/MAX Showcase
Bought with:
Breana Hurtt, 2020006671
Find Home Realty
Source: MLS Now,MLS#: 5097812 Originating MLS: Wayne Holmes Association of REALTORS
Originating MLS: Wayne Holmes Association of REALTORSFacts & features
Interior
Bedrooms & bathrooms
- Bedrooms: 3
- Bathrooms: 3
- Full bathrooms: 3
- Main level bathrooms: 2
- Main level bedrooms: 2
Primary bedroom
- Level: First
- Dimensions: 14 x 13
Bedroom
- Level: First
- Dimensions: 14 x 11
Bedroom
- Level: Lower
- Dimensions: 17 x 11
Primary bathroom
- Level: First
- Dimensions: 13 x 6
Den
- Level: Lower
- Dimensions: 13 x 13
Dining room
- Level: First
- Dimensions: 11 x 11
Eat in kitchen
- Level: First
- Dimensions: 19 x 14
Entry foyer
- Level: First
- Dimensions: 5 x 6
Family room
- Level: Lower
- Dimensions: 21 x 19
Great room
- Level: First
- Dimensions: 16 x 21
Laundry
- Level: First
Heating
- Forced Air, Gas
Cooling
- Central Air
Appliances
- Included: Dryer, Dishwasher, Disposal, Microwave, Range, Refrigerator, Washer
- Laundry: In Kitchen
Features
- Entrance Foyer, Eat-in Kitchen, Kitchen Island, Primary Downstairs, Vaulted Ceiling(s), Walk-In Closet(s)
- Windows: Double Pane Windows, Plantation Shutters
- Basement: Full,Partially Finished
- Has fireplace: No
Interior area
- Total structure area: 2,187
- Total interior livable area: 2,187 sqft
- Finished area above ground: 1,413
- Finished area below ground: 774
Property
Parking
- Total spaces: 2
- Parking features: Additional Parking, Attached, Direct Access, Electricity, Garage
- Attached garage spaces: 2
Features
- Levels: Two,One
- Stories: 1
Lot
- Size: 1,820 Square Feet
Details
- Parcel number: 6702968273
Construction
Type & style
- Home type: Condo
- Architectural style: Ranch
- Property subtype: Condominium
Materials
- Stone Veneer, Vinyl Siding
- Roof: Asphalt
Condition
- Year built: 2020
Utilities & green energy
- Sewer: Public Sewer
- Water: Public
Community & HOA
Community
- Features: Clubhouse, Street Lights
- Subdivision: The Forest At Wetherington
HOA
- Has HOA: Yes
- Services included: Common Area Maintenance, Insurance, Maintenance Grounds, Maintenance Structure, Reserve Fund, Snow Removal
- HOA fee: $236 monthly
- HOA name: The Forest At The Villages In Wetherington
Location
- Region: Wooster
Financial & listing details
- Price per square foot: $146/sqft
- Tax assessed value: $260,690
- Annual tax amount: $3,781
- Date on market: 2/4/2025
- Cumulative days on market: 99 days
- Listing terms: Cash,Conventional,FHA,VA Loan
Price history
| Date | Event | Price |
|---|---|---|
| 3/25/2025 | Sold | $319,000$146/sqft |
Source:  MLS Now #5097812 Report a problem MLS Now #5097812 Report a problem | ||
| 2/25/2025 | Pending sale | $319,000$146/sqft |
Source: MLS Now #5097812 Report a problem | ||
| 2/17/2025 | Contingent | $319,000$146/sqft |
Source: MLS Now #5097812 Report a problem | ||
| 2/4/2025 | Listed for sale | $319,000-4.2%$146/sqft |
Source: MLS Now #5097812 Report a problem | ||
| 1/25/2025 | Listing removed | $332,900$152/sqft |
Source: MLS Now #5080467 Report a problem | ||
| 1/5/2025 | Price change | $332,900-0.3%$152/sqft |
Source: MLS Now #5080467 Report a problem | ||
| 12/14/2024 | Price change | $334,000-1.5%$153/sqft |
Source: MLS Now #5080467 Report a problem | ||
| 12/2/2024 | Listed for sale | $339,000$155/sqft |
Source: MLS Now #5080467 Report a problem | ||
| 11/23/2024 | Listing removed | $339,000$155/sqft |
Source: MLS Now #5080467 Report a problem | ||
| 11/18/2024 | Pending sale | $339,000$155/sqft |
Source: MLS Now #5080467 Report a problem | ||
| 11/11/2024 | Price change | $339,000-1.5%$155/sqft |
Source: MLS Now #5080467 Report a problem | ||
| 11/8/2024 | Price change | $344,000-1.4%$157/sqft |
Source: MLS Now #5080467 Report a problem | ||
| 10/25/2024 | Listed for sale | $349,000+28.9%$160/sqft |
Source: MLS Now #5080467 Report a problem | ||
| 7/9/2021 | Sold | $270,700$124/sqft |
Source: Public Record Report a problem | ||
Public tax history
| Year | Property taxes | Tax assessment |
|---|---|---|
| 2024 | $3,781 0% | $91,240 |
| 2023 | $3,782 +12.2% | $91,240 +41% |
| 2022 | $3,370 +324.7% | $64,710 +350.9% |
| 2021 | $794 | $14,350 |
Find assessor info on the county website
Neighborhood: 44691
Nearby homes
- $325,0002 bd2 ba1.6k sqft2618 Wetherington Ln UNIT 231, Wooster, OH 44691Sold
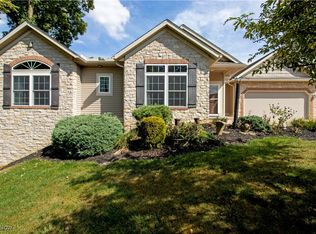
- $310,0002 bd3 ba-- sqft2618 Wetherington Ln UNIT 233, Wooster, OH 44691Sold

- $235,0002 bd2 ba1.3k sqft2618 Wetherington Ln UNIT 264, Wooster, OH 44691Sold

- $269,0002 bd2 ba1.4k sqft2618 Wetherington Ln UNIT 261, Wooster, OH 44691Sold

- $239,9002 bd2 ba1.2k sqft2618 Wetherington Ln UNIT 250, Wooster, OH 44691Sold
- $279,0002 bd2 ba1.3k sqft2618 Wetherington Ln UNIT 259, Wooster, OH 44691Sold
- $270,0002 bd2 ba-- sqft2618 Wetherington Ln UNIT 258, Wooster, OH 44691Sold
- $310,0002 bd2 ba-- sqft2618 Wetherington Ln #202, Wooster, OH 44691Sold
Nearby schools
GreatSchools rating
- 8/10Kean Elementary SchoolGrades: K-4Distance: 0.7 mi
- 5/10Wooster High SchoolGrades: 8-12Distance: 0.7 mi
- 8/10Edgewood Middle SchoolGrades: 5-7Distance: 1.3 mi
Schools provided by the listing agent
- District: Wooster City - 8510
Source: MLS Now. This data may not be complete. We recommend contacting the local school district to confirm school assignments for this home.
Get a cash offer in 3 minutes
Find out how much your home could sell for in as little as 3 minutes with a no-obligation cash offer.
Estimated market value
$334,600
Get a cash offer in 3 minutes
Find out how much your home could sell for in as little as 3 minutes with a no-obligation cash offer.
Estimated market value
$334,600
- Ohio
- Wayne County
- Wooster
- 44691
- 2618 Wetherington Ln Unit 253
Nearby cities
Nearby zip codes
Other Wooster Topics
