Skip main navigation
Closed
  • $493,000

    2618 Wisteria Ln, Monroe, NC 28112

    3beds
    2,417sqft
    Single Family Residence
    Built in 2023
    0.95 Acres Lot
    $490,000 Zestimate®
    $204/sqft
    $2,669 Estimated rent

    Home value

    $490,000

    $461,000 - $524,000

    $2,669/mo

    Zestimate® history
    Loading
    Loading...

    Owner options

    List your home for rent

    $2,669/mo

    Rent Zestimate®

    Find your next renter with Zillow Rental Manager. Plus, with online applications, you can quickly screen prospective tenants – for free.

    Learn more

    $2,669/mo

    Rent Zestimate®

    Refinance and save

    $2,861/mo

    Est. payment

    Refinancing to a lower rate could help reduce your monthly payments and save thousands over the life of the loan.

    See today's rates

    $2,861/mo

    Est. payment

    Explore your selling options

    Work with a Zillow partner agent

    Leverage their expertise and Zillow's premium Showcase listings to get your home seen by more buyers.

    Get started

    List with your own agent

    Get your home in front of millions of buyers by listing it on Zillow.

    Learn how to do it

    Sell it yourself

    Take full control of how buyers see your home on Zillow by listing For Sale by Owner (FSBO).

    List your home

    What's special

    Large front porchGourmet kitchenProfessionally brick-paved patioSpacious bonus roomSpa-like walk-in showerBeautifully landscaped yardHuge island
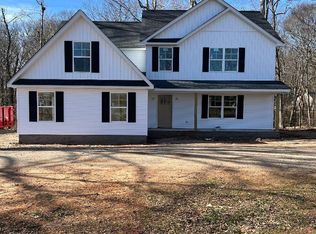
    This stunning home offers the perfect blend of elegance, comfort, and outdoor living. Situated on a quiet cul-de-sac lot in an established neighborhood, it features a large front porch and a huge yard ideal for relaxing or entertaining. Enjoy evenings on the spacious screened porch overlooking a beautifully landscaped yard with landscape lighting, a professionally brick-paved patio, and a fire pit—all thoughtfully designed for year-round enjoyment. Built by Union County's own Allison Customs homes, this home is a showstopper. Inside, you’ll love the open and airy floor plan filled with natural light and expansive windows. The gourmet kitchen boasts a huge island, white granite countertops, under-cabinet lighting, and pantry, opening seamlessly to the living area. A formal dining room adds elegance for hosting gatherings, while LVP flooring throughout the main level provides both style and durability. The primary suite is a true retreat, featuring his and her luxury closets and a spa-like walk-in shower. Upstairs, you’ll find a spacious bonus room, perfect for a playroom, office, or media space. Additional highlights include ample storage, an epoxy-finished side-load garage floor, and double sliding doors that extend your living space outdoors. Don’t miss this rare opportunity to own a home that combines modern finishes, thoughtful design, and a beautiful outdoor setting—all in one of the area’s most desirable communities.

    Zillow last checked:

    Listing updated:

    Listing Provided by:

    Abby Nelson abbynelson@bellsouth.net,

    ProStead Realty,

    Michelle Horne,

    ProStead Realty

    Bought with:

    Jennifer Korinchak

    EXP Realty LLC Mooresville

    Source: Canopy MLS as distributed by MLS GRID,MLS#: 4315928MLS Logo

    Facts & features

    Interior

    Bedrooms & bathrooms
    • Bedrooms: 3
    • Bathrooms: 3
    • Full bathrooms: 2
    • 1/2 bathrooms: 1
    Primary bedroom
    • Level: Upper
    Bedroom s
    • Level: Upper
    Bedroom s
    • Level: Upper
    Bathroom half
    • Level: Main
    Bathroom full
    • Level: Upper
    Bonus room
    • Level: Upper
    Dining area
    • Level: Main
    Great room
    • Level: Main
    Kitchen
    • Level: Main
    Heating
    • Electric, Forced Air
    Cooling
    • Ceiling Fan(s), Central Air
    Appliances
    • Included: Dishwasher, Electric Oven, Microwave
    • Laundry: Laundry Room, Upper Level
    Features
    • Flooring: Carpet, Vinyl
    • Has basement: No
    Interior area
    • Total structure area: 2,417
    • Total interior livable area: 2,417 sqft
    • Finished area above ground: 2,417
    • Finished area below ground: 0

    Property

    Parking
    • Total spaces: 2
    • Parking features: Driveway, Attached Garage, Garage Door Opener, Garage Faces Side, Garage on Main Level
    • Attached garage spaces: 2
    • Has uncovered spaces: Yes
    Features
    • Levels: Two
    • Stories: 2
    • Exterior features: Fire Pit
    Lot
    • Size: 0.95 Acres
    • Features: Cul-De-Sac
    Details
    • Additional structures: Shed(s)
    • Parcel number: 04195065
    • Zoning: AF8
    • Special conditions: Standard

    Construction

    Type & style
    • Home type: SingleFamily
    • Property subtype: Single Family Residence
    Materials
    • Brick Partial, Vinyl
    • Foundation: Slab
    Condition
    • New construction: No
    • Year built: 2023

    Utilities & green energy

    • Sewer: Septic Installed
    • Water: County Water

    Community & neighborhood

    Location
    • Region: Monroe
    • Subdivision: Heatherloch

    Other

    Other facts
    • Listing terms: Cash,Conventional,FHA,VA Loan
    • Road surface type: Asphalt, Paved

    Price history

    DateEventPrice
    12/22/2025Sold$493,000-1.1%$204/sqft
    Source: Canopy MLS as distributed by MLS GRID #4315928 Report a problem
    11/15/2025Price change$498,500-0.2%$206/sqft
    Source: Canopy MLS as distributed by MLS GRID #4315928 Report a problem
    10/24/2025Listed for sale$499,500+3%$207/sqft
    Source: Canopy MLS as distributed by MLS GRID #4315928 Report a problem
    9/14/2023Sold$485,000-1%$201/sqft
    Source: Canopy MLS as distributed by MLS GRID #3918908 Report a problem
    7/29/2023Price change$489,900-2%$203/sqft
    Source: Canopy MLS as distributed by MLS GRID #3918908 Report a problem
    11/4/2022Listed for sale$499,900+524.9%$207/sqft
    Source: Canopy MLS as distributed by MLS GRID #3918908 Report a problem
    9/7/2022Sold$80,000+185.7%$33/sqft
    Source: Public Record Report a problem
    4/19/2004Sold$28,000$12/sqft
    Source: Public Record Report a problem

    Public tax history

    YearProperty taxesTax assessment
    2025$2,207 +9.4%$488,900 +48%
    2024$2,018 +478.4%$330,400 +475.6%
    2023$349 $57,400
    2022$349 -0.2%$57,400
    2021$350 +93.8%$57,400 +148.5%
    2020$181 +1%$23,100
    2019$179 $23,100 -0.1%
    2018$179 $23,130 +0.1%
    2017$179 -2.9%$23,100 -0.1%
    2016$184 $23,130
    2015$184 -9.7%$23,130 -21.9%
    2014$204 $29,630
    2013-- $29,630
    2012-- $29,630
    2011-- $29,630
    2010-- $29,630
    2009$202 $29,630
    2008$202 +51.9%$29,630 +64.6%
    2007$133 +11.2%$18,000
    2006$120 $18,000
    2005-- $18,000
    2004-- $18,000 -7.7%
    2003-- $19,500
    2002-- $19,500
    2001-- $19,500
    2000-- $19,500

    Find assessor info on the county website

    Neighborhood: 28112

    Nearby schools

    GreatSchools rating
    Schools provided by the listing agent
    • Elementary: Prospect
    • Middle: Parkwood
    • High: Parkwood

    Source: Canopy MLS as distributed by MLS GRID. This data may not be complete. We recommend contacting the local school district to confirm school assignments for this home.

    Get a cash offer in 3 minutes
    Find out how much your home could sell for in as little as 3 minutes with a no-obligation cash offer.
    Estimated market value
    $490,000
    Get a cash offer in 3 minutes
    Find out how much your home could sell for in as little as 3 minutes with a no-obligation cash offer.
    Estimated market value
    $490,000