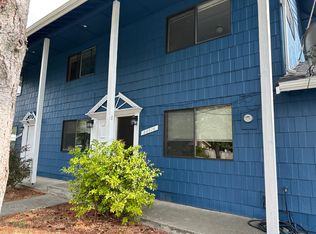
Welcome home to this beautifully maintained 2-story townhome in the heart of Des Moines! Featuring 3 bedrooms, 2.5 bathrooms, and an inviting open-concept floor plan, this home offers the perfect blend of comfort, style, and convenience.
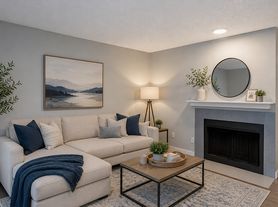
The spacious main level boasts high ceilings, engineered hardwood flooring, a cozy gas fireplace, and a modern kitchen complete with granite countertops, stainless steel appliances, self-closing cabinets, and a tankless water heater for added energy efficiency.
Upstairs, you'll find a generous primary suite with private bath, along with two additional bedrooms and a full bathroom, providing plenty of space for family, guests, or a home office.
Ideally located just minutes from shopping, restaurants, public transit, Light Rail access, and Seattle-Tacoma International Airport, this home makes commuting and everyday living a breeze.
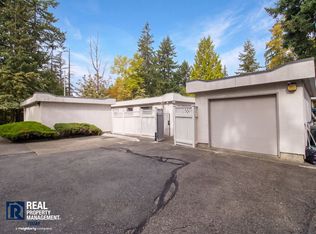
Ample street parking and guest parking add extra convenience for residents and visitors alike.
Features:
3 Bedrooms | 2.5 Bathrooms
Open-concept living and dining area
Granite countertops
Stainless steel appliances
Engineered hardwood flooring
Gas fireplace
High ceilings
Self-closing cabinetry
Tankless water heater
Primary suite with private bath
Convenient Des Moines location
Close to Light Rail, shopping, dining, and Sea-Tac Airport
Plenty of street and guest parking
Don't miss the opportunity to live in this bright, modern townhome in one of Des Moines' most convenient locations! Schedule a tour today
Tenant to be responsible for:
-Yard maintenance in the rear
-water
-sewer
-garbage
-power
No smoking allowed
Pet Friendly:
1 pet allowed, 35lbs or under
$100/month pet rent
$35 Application Fee
House for rent
Single family residence
Available Tue Dec 1 2026
Cats, small dogs OK
Air conditioner, window unit
In unit laundry
Attached garage parking
Forced air
What's special
Cozy gas fireplaceGuest parkingAmple street parkingBright modern townhomeModern kitchenTankless water heaterHigh ceilings
- 13 days |
- -- |
- -- |
Zillow last checked:
Listing updated:
Travel times
Facts & features
Interior
Bedrooms & bathrooms
- Bedrooms: 3
- Bathrooms: 3
- Full bathrooms: 2
- 1/2 bathrooms: 1
Heating
- Forced Air
Cooling
- Air Conditioner, Window Unit
Appliances
- Included: Dishwasher, Dryer, Freezer, Microwave Oven, Oven, Refrigerator, Washer
- Laundry: In Unit
Features
- Flooring: Carpet, Hardwood
Interior area
- Total interior livable area: 1,514 sqft
Property
Parking
- Parking features: Attached, Garage, Off Street
- Has attached garage: Yes
- Details: Contact manager
Details
- Additional structures: Garage(s)
- Parcel number: 4181200640
Construction
Type & style
- Home type: SingleFamily
- Property subtype: Single Family Residence
Community & HOA
Location
- Region: Des Moines
Financial & listing details
- Lease term: 1 Year
Nearby apartments for rent


Price history
| Date | Event | Price |
|---|---|---|
| 10/28/2026 | Listed for rent | $3,100$2/sqft |
Source: Zillow Rentals Report a problem | ||
| 1/23/2019 | Sold | $375,000+2.7%$248/sqft |
Source:  NWMLS as distributed by MLS GRID #1396596 Report a problem | ||
| 1/6/2019 | Pending sale | $365,000$241/sqft |
Source: Fresh Look Real Estate #1396596 Report a problem | ||
| 1/3/2019 | Listed for sale | $365,000+49%$241/sqft |
Source: Fresh Look Real Estate #1396596 Report a problem | ||
| 10/22/2013 | Sold | $245,000$162/sqft |
Source: NWMLS as distributed by MLS GRID #523489 Report a problem | ||