This stunning luxury home sits on a premium corner lot with breathtaking San Tan Mountain views and no neighbors behind. Enjoy resort-style living with a brand-new UV-sanitized pool and spa, built-in outdoor kitchen, and shaded pergola. The open floor plan features soaring ceilings, abundant natural light, and designer finishes throughout. The first-floor primary suite offers a serene retreat, while the detached bonus room and gated courtyard add versatility. With Oak Craft cabinetry, premium flooring, walk-in closets, a spacious loft, and a 3-car tandem garage, this home defines modern elegance and comfort.
Sold for $1,050,000
$1,050,000
26182 S 225TH Way, Queen Creek, AZ 85142
5beds
4,400sqft
Single Family Residence
Built in 2024
8,970 Square Feet Lot
$1,054,300 Zestimate®
$239/sqft
$4,021 Estimated rent
Home value
$1,054,300
$970,000 - $1.15M
$4,021/mo
Zestimate® history
Owner options
List your home for rent
$4,021/mo
Rent Zestimate®
Find your next renter with Zillow Rental Manager. Plus, with online applications, you can quickly screen prospective tenants – for free.
$4,021/mo
Rent Zestimate®
Refinance and save
$5,024/mo
Est. payment
Refinancing to a lower rate could help reduce your monthly payments and save thousands over the life of the loan.
$5,024/mo
Est. payment
Explore your selling options
Work with a Zillow partner agent
Leverage their expertise and Zillow's premium Showcase listings to get your home seen by more buyers.
Get startedList with your own agent
Get your home in front of millions of buyers by listing it on Zillow.
Learn how to do itSell it yourself
Take full control of how buyers see your home on Zillow by listing For Sale by Owner (FSBO).
List your homeWhat's special
Zillow last checked:
Listing updated:
Listed by:
Kelli Kim 602-561-4915,
eXp Realty,
Matthew Kelly 602-738-2425,
eXp Realty
Bought with:
Mickey Galbraith, SA683211000
Real Broker
Source: ARMLS,MLS#: 6943345
Facts & features
Interior
Bedrooms & bathrooms
- Bedrooms: 5
- Bathrooms: 4
- Full bathrooms: 3
- 1/2 bathrooms: 1
Heating
- ENERGY STAR Qualified Equipment, Natural Gas
Cooling
- Central Air, Ceiling Fan(s), Programmable Thmstat
Appliances
- Included: Dryer, Washer, Water Softener Owned, Refrigerator, Built-in Microwave, Dishwasher, Disposal, Electric Cooktop
- Laundry: Inside, Engy Star (See Rmks)
Features
- Non-laminate Counter, High Speed Internet, Double Vanity, Master Downstairs, Eat-in Kitchen, Breakfast Bar, 9+ Flat Ceilings, Kitchen Island, Pantry, Full Bth Master Bdrm, Separate Shwr & Tub
- Flooring: Carpet, Tile
- Windows: Low Emissivity Windows, Double Pane Windows
- Has basement: No
- Has fireplace: No
Interior area
- Total structure area: 4,400
- Total interior livable area: 4,400 sqft
Property
Parking
- Total spaces: 5
- Parking features: Tandem Garage, Garage Door Opener, Direct Access, Over Height Garage
- Garage spaces: 3
- Uncovered spaces: 2
Features
- Stories: 2
- Patio & porch: Covered, Patio
- Exterior features: Private Yard, Built-in Barbecue
- Has private pool: Yes
- Pool features: Variable Speed Pump, Play Pool
- Has spa: Yes
- Spa features: Heated, Private
- Fencing: Block,Wrought Iron
Lot
- Size: 8,970 Square Feet
- Features: Borders Common Area, East/West Exposure, Sprinklers In Rear, Sprinklers In Front, Corner Lot, Desert Front, Gravel/Stone Front, Synthetic Grass Back
Details
- Parcel number: 31330822
Construction
Type & style
- Home type: SingleFamily
- Architectural style: Santa Barbara/Tuscan
- Property subtype: Single Family Residence
Materials
- Stucco, Wood Frame, Blown Cellulose, Painted
- Roof: Tile
Condition
- Year built: 2024
Details
- Builder name: Putte Homes
- Warranty included: Yes
Utilities & green energy
- Sewer: Public Sewer
- Water: City Water
Green energy
- Water conservation: Tankless Ht Wtr Heat
Community & HOA
Community
- Features: Pool, Playground
- Subdivision: HARVEST QUEEN CREEK PARCEL 2-4
HOA
- Has HOA: Yes
- Services included: Maintenance Grounds
- HOA fee: $226 monthly
- HOA name: Harvest QC
- HOA phone: 800-354-0257
Location
- Region: Queen Creek
Financial & listing details
- Price per square foot: $239/sqft
- Tax assessed value: $676,500
- Annual tax amount: $353
- Date on market: 11/3/2025
- Cumulative days on market: 143 days
- Listing terms: Cash,Conventional,1031 Exchange,VA Loan
- Ownership: Fee Simple
Price history
| Date | Event | Price |
|---|---|---|
| 3/27/2026 | Sold | $1,050,000-2.7%$239/sqft |
Source:  ARMLS #6943345 Report a problem ARMLS #6943345 Report a problem | ||
| 3/13/2026 | Contingent | $1,079,000$245/sqft |
Source: eXp Realty #6943345 Report a problem | ||
| 2/26/2026 | Price change | $1,079,000-1%$245/sqft |
Source: ARMLS #6943345 Report a problem | ||
| 1/9/2026 | Price change | $1,090,000-0.9%$248/sqft |
Source: ARMLS #6943345 Report a problem | ||
| 11/5/2025 | Listed for sale | $1,100,000+4.8%$250/sqft |
Source: ARMLS #6943345 Report a problem | ||
| 6/16/2025 | Listing removed | $1,050,000$239/sqft |
Source: ARMLS #6845692 Report a problem | ||
| 6/6/2025 | Price change | $1,050,000-4.1%$239/sqft |
Source: ARMLS #6845692 Report a problem | ||
| 5/15/2025 | Price change | $1,095,000-2.7%$249/sqft |
Source: ARMLS #6845692 Report a problem | ||
| 4/30/2025 | Price change | $1,125,000-5.1%$256/sqft |
Source: ARMLS #6845692 Report a problem | ||
| 4/23/2025 | Price change | $1,185,000-1.3%$269/sqft |
Source: ARMLS #6845692 Report a problem | ||
| 4/3/2025 | Listed for sale | $1,200,000+29.3%$273/sqft |
Source: ARMLS #6845692 Report a problem | ||
| 7/15/2024 | Sold | $928,090+30%$211/sqft |
Source: Public Record Report a problem | ||
| 10/3/2023 | Listing removed | -- |
Source:  Pulte Report a problem Pulte Report a problem | ||
| 9/21/2023 | Price change | $713,990+4.1%$162/sqft |
Source: Pulte Report a problem | ||
| 9/16/2023 | Price change | $685,990-12.9%$156/sqft |
Source: Pulte Report a problem | ||
| 8/22/2023 | Price change | $787,990+11.6%$179/sqft |
Source: Pulte Report a problem | ||
| 8/10/2023 | Listed for sale | $705,990$160/sqft |
Source: Pulte Report a problem | ||
Public tax history
| Year | Property taxes | Tax assessment |
|---|---|---|
| 2025 | $3,749 +1070% | $67,650 +232.1% |
| 2024 | $320 -1.9% | $20,370 +637.2% |
| 2023 | $327 -7.3% | $2,763 -42.3% |
| 2022 | $353 | $4,785 -20.5% |
| 2021 | -- | $6,018 |
Find assessor info on the county website
Neighborhood: 85142
Nearby homes
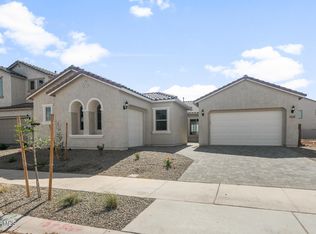
- $694,9903 bd3 ba2.6k sqft26160 S 225th Way, Queen Creek, AZ 85142Sold
- $638,9903 bd3 ba2.4k sqft26138 S 225th Way, Queen Creek, AZ 85142Sold

- $857,9938,775 Square Feet22521 E Pegasus Pkwy, Queen Creek, AZ 85142Sold
- $714,5548,920 Square Feet26183 S 225th Way, Queen Creek, AZ 85142Sold
- $679,9904 bd4 ba3.3k sqft26161 S 225th Way, Queen Creek, AZ 85142Sold
- $836,3658,775 Square Feet22513 E Pegasus Pkwy, Queen Creek, AZ 85142Sold
- $659,9903 bd3 ba2.6k sqft26139 S 225th Way, Queen Creek, AZ 85142Sold
- $812,0425 bd5 ba4.3k sqft22505 E Pegasus Pkwy, Queen Creek, AZ 85142Sold
Nearby schools
GreatSchools rating
- 8/10Schnepf Elementary SchoolGrades: PK-6Distance: 0.8 mi
- 5/10Crismon High SchoolGrades: 7-11Distance: 1.2 mi
Schools provided by the listing agent
- Elementary: Schnepf Elementary School
- Middle: Newell Barney College Preparatory School
- High: Crismon High School
- District: Queen Creek Unified District
Source: ARMLS. This data may not be complete. We recommend contacting the local school district to confirm school assignments for this home.
Get a cash offer in 3 minutes
Find out how much your home could sell for in as little as 3 minutes with a no-obligation cash offer.
Estimated market value
$1,054,300
Get a cash offer in 3 minutes
Find out how much your home could sell for in as little as 3 minutes with a no-obligation cash offer.
Estimated market value
$1,054,300
- Arizona
- Maricopa County
- Queen Creek
- 85142
- 26182 S 225TH Way
Nearby cities
Nearby neighborhoods
Nearby zip codes
Other Queen Creek Topics
