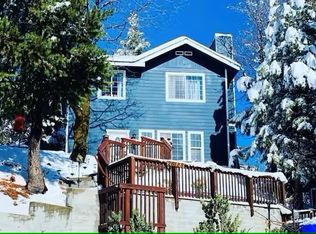
Rare opportunity to acquire a brand new, never occupied home at an attractive price point with incredible views! This beautiful property features several highly desired yet rarely encountered features among mountain homes: only one step to the front door, an attached garage for easy access, new energy efficient dual pane windows, central AC, low maintenance composite siding as well as up to date electrical and plumbing. The main level contains a spacious living room with fireplace, custom kitchen with high-end finishes, half bath as well as an expansive south-facing deck with plenty of sun and quintessential mountain views. The upper level features a primary suite with en-suite bathroom and private deck, two additional auxiliary bedrooms, jack and jill bath as well as a versatile family room with fireplace. Furthermore, the owners are offering the adjacent 6,830 sqft parcel with utilities already in place separately for purchase (total would be 1/3 acre) allowing the new owner the option for further development or for extra privacy. Representing an exceptional value in today’s market, this fantastic home offers the lucky buyer a stress free purchase found only in new construction which is incredibly rare in mountain communities. Seller will considering carrying a note for qualified buyers!
Sold for $575,000
Zillow last checked:
Listing updated:
Bought with:
Stephanie Pineda, DRE #01478275
REDFIN CORPORATION
Source: CRMLS,MLS#: IG26046294 Originating MLS: California Regional MLS
Originating MLS: California Regional MLSPrice history
| Date | Event | Price |
|---|---|---|
| 7/2/2026 | Sold | $575,000+4.7%$296/sqft |
Source:  CRMLS #IG26046294 Report a problem CRMLS #IG26046294 Report a problem | ||
| 6/20/2026 | Pending sale | $549,000$282/sqft |
Source: CRMLS #IG26046294 Report a problem | ||
| 5/18/2026 | Contingent | $549,000$282/sqft |
Source: CRMLS #IG26046294 Report a problem | ||
| 5/3/2026 | Price change | $549,000-1.8%$282/sqft |
Source: CRMLS #IG26046294 Report a problem | ||
| 4/1/2026 | Price change | $559,000-1.8%$287/sqft |
Source: CRMLS #IG26046294 Report a problem | ||
| 3/9/2026 | Listed for sale | $569,000-1.9%$293/sqft |
Source: CRMLS #IG26046294 Report a problem | ||
| 2/15/2026 | Listing removed | $580,000$298/sqft |
Source:  SDMLS #IG25119131 Report a problem SDMLS #IG25119131 Report a problem | ||
| 6/24/2025 | Listed for sale | $580,000$298/sqft |
Source: SDMLS #IG25119131 Report a problem | ||
Nearby homes


Get pre-qualified for a loan
At Zillow Home Loans, we can pre-qualify you in as little as 5 minutes with no impact to your credit score.An equal housing lender. NMLS #10287.
