Spacious, well cared for end unit condo in a desirable location. It offers an open floor plan with cathedral ceilings and skylights giving it a well lit atmosphere. It also offers two master suites. The upstairs suite has a full bath and a very large closet. It is comfortable and private. There is a nice stairway that takes you up into that suite and a bridge that overlooks the first level showing off the custom kitchen with granite counter tops, 42" upper cabinets, a pantry and beautiful stainless steel appliances that really add a sparkle. The great room has been upgraded with hardwood flooring, a mantel over the gas fireplace, crown moldings and recessed lighting throughout. The entry level master bedroom bath is upgraded with a jacuzzi tub, shower with seat, lovely tile and large walk-in closet with organizer. The third bedroom can be utilized as an office or Den. Basement is plumbed for full bath. Close to I-94 , shopping and restaurants.
Sold for $325,000
$325,000
26184 Captains Lndg, Chesterfield, MI 48051
3beds
1,950sqft
Condominium
Built in 2013
-- sqft lot
$348,400 Zestimate®
$167/sqft
$2,279 Estimated rent
Home value
$348,400
$331,000 - $366,000
$2,279/mo
Zestimate® history
Owner options
List your home for rent
$2,279/mo
Rent Zestimate®
Find your next renter with Zillow Rental Manager. Plus, with online applications, you can quickly screen prospective tenants – for free.
$2,279/mo
Rent Zestimate®
Refinance and save
$2,330/mo
Est. payment
Refinancing to a lower rate could help reduce your monthly payments and save thousands over the life of the loan.
$2,330/mo
Est. payment
Explore your selling options
Work with a Zillow partner agent
Leverage their expertise and Zillow's premium Showcase listings to get your home seen by more buyers.
Get startedList with your own agent
Get your home in front of millions of buyers by listing it on Zillow.
Learn how to do itSell it yourself
Take full control of how buyers see your home on Zillow by listing For Sale by Owner (FSBO).
List your homeWhat's special
Gas fireplaceOffice or denOpen floor planCrown moldingsTwo master suitesCathedral ceilingsGranite counter tops
Zillow last checked:
Listing updated:
Listed by:
Judy Lovrince 586-419-9903,
Berkshire Hathaway HomeServices Kee Realty
Bought with:
Naharia Hano, 6501432062
Keller Williams Realty Lakeside
Source: MiRealSource,MLS#: 50157489 Originating MLS: MiRealSource
Originating MLS: MiRealSourceFacts & features
Interior
Bedrooms & bathrooms
- Bedrooms: 3
- Bathrooms: 3
- Full bathrooms: 3
Bedroom 1
- Features: Carpet
- Level: Entry
- Area: 168
- Dimensions: 14 x 12
Bedroom 2
- Features: Carpet
- Level: Entry
- Area: 110
- Dimensions: 11 x 10
Bedroom 3
- Features: Carpet
- Level: Upper
- Area: 144
- Dimensions: 12 x 12
Bathroom 1
- Features: Ceramic
- Level: Entry
- Area: 117
- Dimensions: 13 x 9
Bathroom 2
- Features: Ceramic
- Level: Entry
- Area: 40
- Dimensions: 8 x 5
Bathroom 3
- Features: Carpet
- Level: Upper
- Area: 40
- Dimensions: 8 x 5
Dining room
- Features: Ceramic
- Level: Entry
- Area: 121
- Dimensions: 11 x 11
Great room
- Level: Entry
- Area: 299
- Dimensions: 23 x 13
Kitchen
- Features: Ceramic
- Level: Entry
- Area: 132
- Dimensions: 12 x 11
Heating
- Forced Air, Natural Gas
Cooling
- Ceiling Fan(s), Central Air
Appliances
- Included: Dishwasher, Disposal, Dryer, Microwave, Range/Oven, Refrigerator, Washer, Gas Water Heater
Features
- Flooring: Carpet, Ceramic Tile, Wood
- Basement: Daylight,Concrete,Interior Entry,Sump Pump
- Number of fireplaces: 1
- Fireplace features: Gas, Great Room
Interior area
- Total structure area: 3,250
- Total interior livable area: 1,950 sqft
- Finished area above ground: 1,950
- Finished area below ground: 0
Property
Parking
- Total spaces: 2
- Parking features: 2 Spaces, Garage, On Street, Driveway, Attached
- Attached garage spaces: 2
- Has uncovered spaces: Yes
Features
- Levels: One and One Half
- Stories: 1.5
Lot
- Features: Subdivision
Details
- Parcel number: 150930451166
- Special conditions: Private
Construction
Type & style
- Home type: Condo
- Architectural style: Raised Ranch
- Property subtype: Condominium
Materials
- Brick, Vinyl Siding
- Foundation: Basement, Concrete Perimeter
Condition
- New construction: No
- Year built: 2013
Utilities & green energy
- Sewer: Public Sanitary
- Water: Public
Community & HOA
Community
- Subdivision: Admiral's Cove Condo
HOA
- Has HOA: Yes
- Amenities included: Maintenance Grounds, Sidewalks
- Services included: HOA, Maintenance Grounds, Snow Removal, Maintenance Structure
- HOA fee: $199 monthly
- HOA name: JBC Property Management, Inc
- HOA phone: 586-254-3000
Location
- Region: Chesterfield
Financial & listing details
- Price per square foot: $167/sqft
- Tax assessed value: $335,400
- Annual tax amount: $4,757
- Date on market: 10/7/2024
- Cumulative days on market: 10 days
- Listing agreement: Exclusive Right To Sell
- Listing terms: Cash,Conventional,FHA
- Road surface type: Paved
Price history
| Date | Event | Price |
|---|---|---|
| 10/30/2024 | Sold | $325,000-4.3%$167/sqft |
Source:  MiRealSource #50157489 Report a problem MiRealSource #50157489 Report a problem | ||
| 10/17/2024 | Pending sale | $339,750$174/sqft |
Source: MiRealSource #50157489 Report a problem | ||
| 10/7/2024 | Listed for sale | $339,750+42.2%$174/sqft |
Source: MiRealSource #50157489 Report a problem | ||
| 10/6/2017 | Sold | $239,000+0.4%$123/sqft |
Source: Public Record Report a problem | ||
| 8/2/2017 | Listed for sale | $238,000+24%$122/sqft |
Source: Sine & Monaghan Realtors Real Living LLC GPF #217068355 Report a problem | ||
| 1/3/2014 | Sold | $191,900$98/sqft |
Source:  MiRealSource #31177471 Report a problem MiRealSource #31177471 Report a problem | ||
Public tax history
| Year | Property taxes | Tax assessment |
|---|---|---|
| 2025 | $4,817 +5% | $167,700 +0.8% |
| 2024 | $4,587 +5.3% | $166,400 +9.3% |
| 2023 | $4,358 +2.8% | $152,200 +5% |
| 2022 | $4,238 | $145,000 +2.8% |
| 2021 | -- | $141,000 +6.2% |
| 2020 | -- | $132,800 +8.9% |
| 2019 | -- | $121,900 +6.1% |
| 2018 | $3,241 +238.7% | $114,900 +12.9% |
| 2017 | $957 | $101,750 |
| 2016 | $957 | $101,750 +4.3% |
| 2015 | $957 | $97,550 +7% |
| 2014 | -- | $91,200 |
| 2012 | -- | -- |
Find assessor info on the county website
Neighborhood: 48051
Nearby homes
- $595,0004 bd3 ba2.8k sqft51645 Scenic Ct, Chesterfield, MI 48051Sold

- $615,0004 bd3 ba2.5k sqft51628 Scenic Ct, Chesterfield, MI 48051Sold

- $314,9842 bd2 ba1.3k sqft48374 Applegrove Ln, New Baltimore, MI 48051Sold
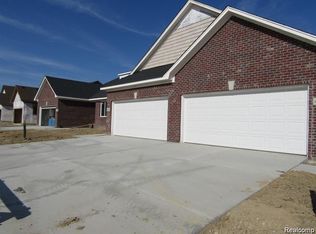
- $365,2002 bd2 ba1.3k sqft48318 Applegrove Ln #26, New Baltimore, MI 48051Off Market
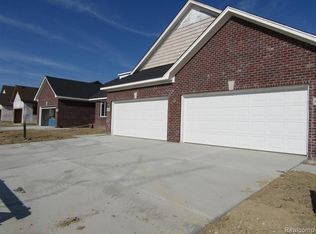
- $362,1002 bd2 ba1.3k sqft48294 Applegrove Ln #23, New Baltimore, MI 48051Off Market
- $517,3504 bd3 ba2.9k sqft51699 Scenic Ct UNIT 24, New Baltimore, MI 48051Sold
- $296,9002 bd2 ba-- sqft26135 Joanne Smith Ln, Chesterfield, MI 48051Off Market
- $290,3002 bd2 ba-- sqft26129 Joanne Smith Ln, Chesterfield, MI 48051Off Market
Nearby schools
GreatSchools rating
- 6/10Green Elementary SchoolGrades: PK-5Distance: 1.3 mi
- 6/10L'anse Creuse Middle School - NorthGrades: 6-8Distance: 1.2 mi
- 8/10L'anse Creuse High School - NorthGrades: 9-12Distance: 1.4 mi
Schools provided by the listing agent
- District: L'anse Creuse Public Schools
Source: MiRealSource. This data may not be complete. We recommend contacting the local school district to confirm school assignments for this home.
Get a cash offer in 3 minutes
Find out how much your home could sell for in as little as 3 minutes with a no-obligation cash offer.
Estimated market value
$348,400
Get a cash offer in 3 minutes
Find out how much your home could sell for in as little as 3 minutes with a no-obligation cash offer.
Estimated market value
$348,400
- Michigan
- Macomb County
- Chesterfield
- 48051
- 26184 Captains Lndg
Nearby cities
Nearby neighborhoods
Nearby zip codes
Other Chesterfield Topics
